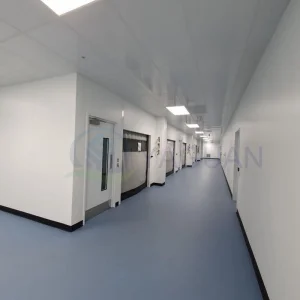
Explore our premium selection of structural insulation, acoustic, and cleanroom panel solutions engineered to comply with strict international regulatory frameworks.
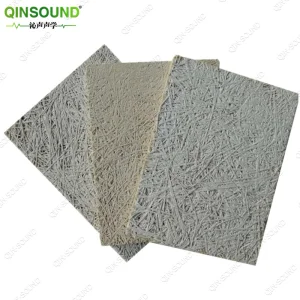
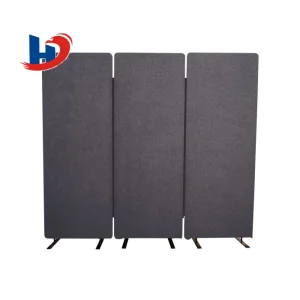
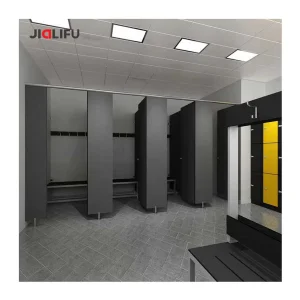
Analyzing thermal efficiency, structural resilience, and supply chain intelligence in modern commercial architecture.
The contemporary construction landscape is undergoing a critical transition. Governments and global regulatory bodies are enforcing stringent carbon-reduction targets, positioning structural thermal envelopes at the core of passive building design. In industrial and commercial structures, up to 40% of thermal leakage occurs through inefficient wall cladding and roof seals. High-performance insulated building panels serve as a primary mitigator of this energy loss.
Modern building codes have shifted the conversation from mere insulation thickness to holistic dynamic performance. Advanced envelope systems must now offer thermal resistance (R-values), complete air-tight integrity, and acoustic dampening while acting as structural loads. The integration of Smart Building Panels represents the future: combining structural insulation with automated performance monitoring, optimized structural components, and pre-engineered joint systems that allow buildings to perform predictably in extreme environments.
Industrial procurement teams and engineering contractors (EPCs) face multi-dimensional challenges when selecting structural building elements. Foremost is compliance with international safety certifications. In Europe, South America, and the Middle East, structural elements must bear the CE Certification Mark to guarantee they meet EN 14509 standards for factory-made self-supporting double skin metal faced insulating panels.
Strategic Insight: Global procurement is no longer driven solely by initial cost per square meter. Total Cost of Ownership (TCO) models prioritize fast assembly times, minimized structural thermal bridging, and long-term chemical durability. Selecting CE-certified, pre-engineered solutions drastically minimizes onsite adjustments and delays.
Key procurement requirements include:
Operating from industrialized hubs in China, Ningbo Jonas Build Co., Ltd. utilizes automated manufacturing lines to deliver consistent quality and precision. Modern manufacturing relies on automated continuous double-belt laminators where the insulating core—whether mineral wool, polyurethane, or polystyrene—is continuously bonded with precision-formed galvanized steel. This eliminates human assembly error, ensures consistent density, and achieves outstanding shear strength.
Our intelligent factory model utilizes continuous real-time quality control, checking sheet tension, adhesive spread, and curing temperatures to guarantee that every panel meets strict global standards. This level of process automation ensures high-capacity throughput, allowing Jonas Build to complete bulk project shipments within tight construction deadlines. With containerized sea freight optimization, we ensure safe and efficient shipping from China to major ports worldwide.
High-precision double-belt laminating lines ensure uniform foam distribution and structural bond integrity.
We process PUR, PIR, EPS, Rockwool, and acoustic composite cores customized to project load demands.
Our strategic location in Ningbo enables direct, cost-effective shipping networks across the globe.
Modern building materials must adapt to diverse local conditions. Different projects present distinct environmental challenges:
Explore our advanced roofing systems, exterior siding options, and eco-friendly insulated panels for diverse building applications.
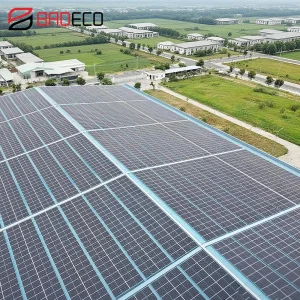
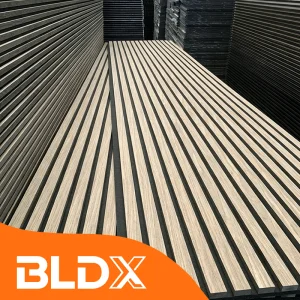
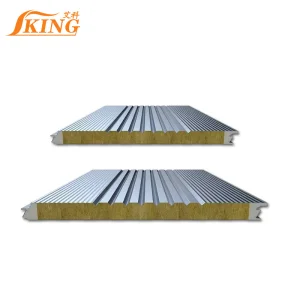
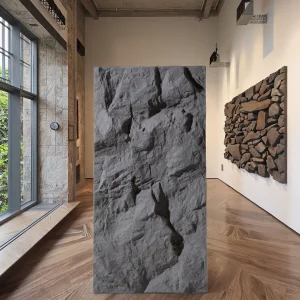
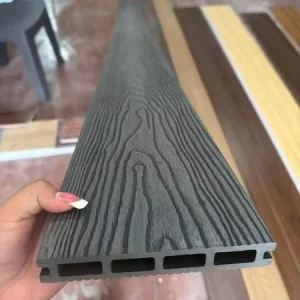
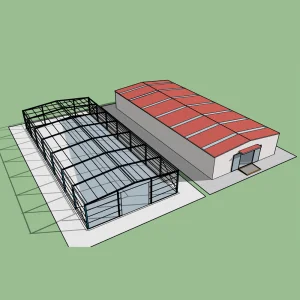
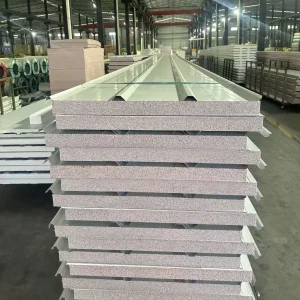
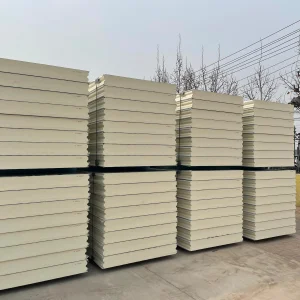
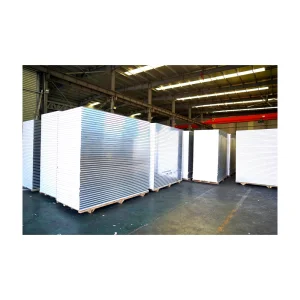
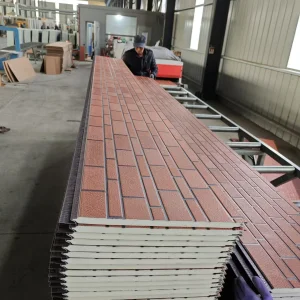
A closer look at our advanced manufacturing lines, raw materials, and finished panel systems ready for global dispatch.
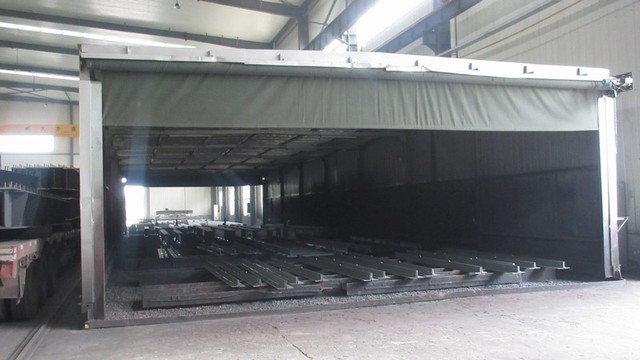
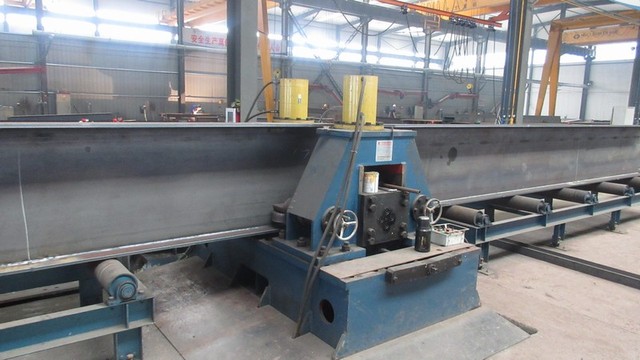
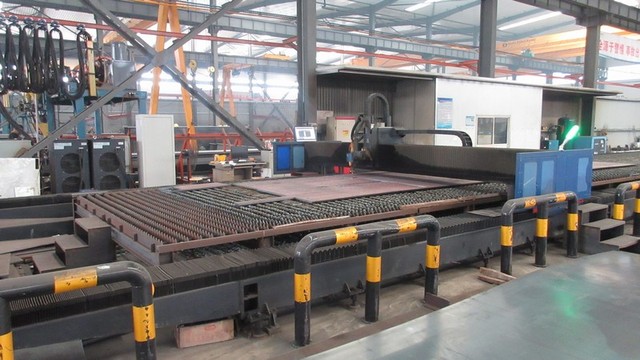
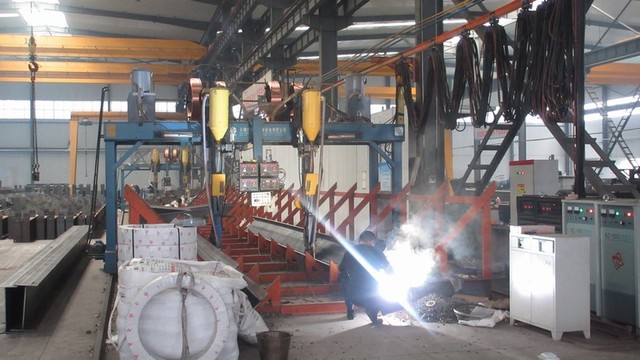
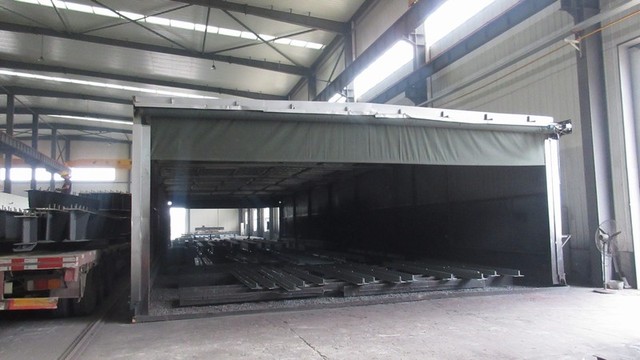
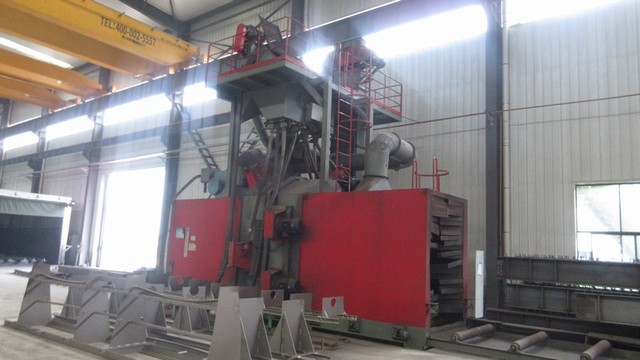
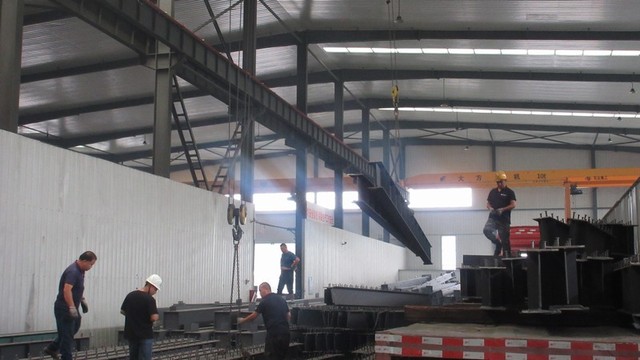
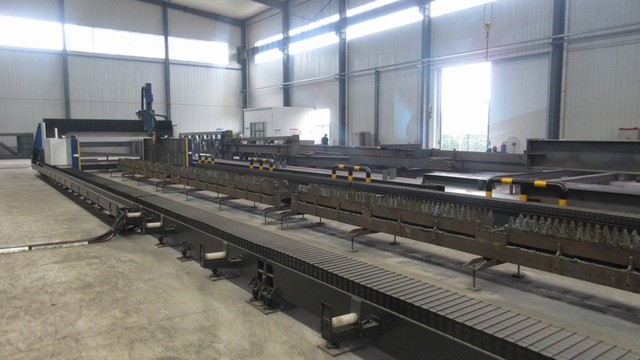
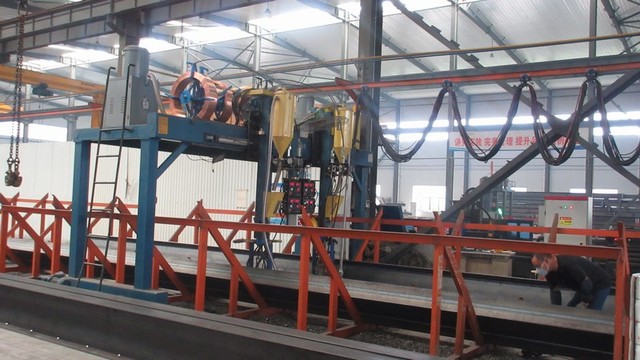
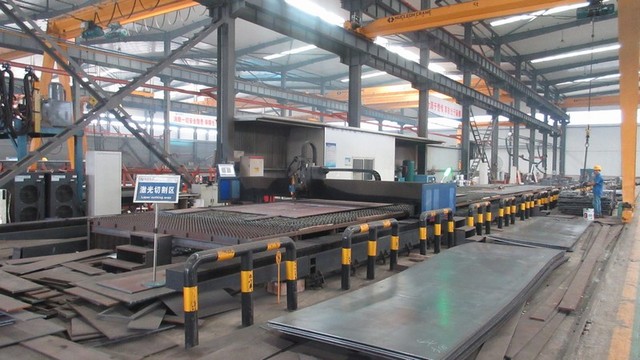
Ningbo Jonas Build Co., Ltd. is a professional China industrial construction panel manufacturer specializing in insulated building panel solutions for global industrial and commercial construction projects. With extensive industry experience and advanced manufacturing capabilities, the company is committed to delivering high-quality, energy-efficient, and customized panel systems that meet the diverse requirements of customers worldwide.
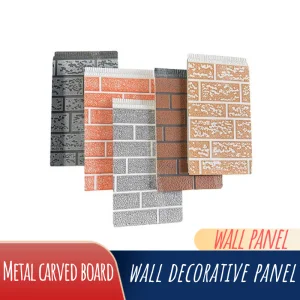
Our product catalog offers complete design flexibility, including polyurethane sandwich boards, mineral wool insulation panels, exterior metal wall cladding, cleanroom ceiling assemblies, and custom partition systems. By utilizing raw materials sourced from leading suppliers and using high-precision roll-forming processes, we ensure that every panel batch offers excellent resistance to wind loads, temperature extremes, and moisture penetration.
Through our team of in-house engineers, Jonas Build provides structural consultation and customized designs tailored to complex projects. From high-bay automated warehouses with tight temperature tolerances to clean research laboratories requiring particle-free environments, our engineers optimize panel profiles, joint details, and structural layouts to ensure fast installation times and reliable long-term performance.
Addressing the technical, regulatory, and structural queries of engineering professionals and global sourcing agents.
PUR (Polyurethane) and PIR (Polyisocyanurate) utilize similar chemical components but differ in chemical structure. PIR is manufactured with a higher proportion of isocyanate, creating a highly cross-linked ring structure. This gives PIR panels superior thermal stability and enhanced flame retardancy compared to standard PUR, helping them achieve strict fire-safety ratings in commercial projects.
CE Certification is a mandatory requirement for structural building elements in the European Economic Area (EEA), conforming to the EN 14509 standard. This certification verifies that our panels undergo factory production control (FPC) and comprehensive testing for thermal conductivity, mechanical load-bearing capacity, dimensional stability, and fire classification.
For high-humidity or coastal locations, we recommend using exterior steel skins with PVDF (Polyvinylidene Fluoride) coatings or high-durability polyester (HDP) paints. These coatings provide excellent protection against salt spray, UV degradation, and chemical exposure, preserving the panel's appearance and structural strength.
Our Building-Integrated Photovoltaic (BIPV) systems use a 360-degree standing-seam locking design that replaces standard roofing sheets. The photovoltaic modules are laminated directly onto the metal panels, creating a watertight roof that generates clean energy without requiring separate mounting structures.
To prevent thermal bridging, cold storage panels use tongue-and-groove joints with integrated dry joints and vapor seals. During installation, using specialized fasteners and continuous insulating gaskets prevents convective airflow and condensation, keeping R-values stable and lowering refrigeration energy consumption.
 Jonas Build