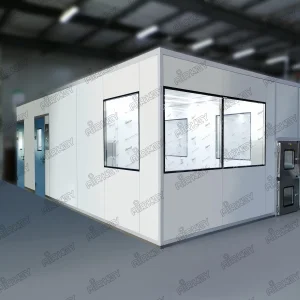
Pre-engineered structural wall & ceiling systems designed to meet European standards for containment, hermetic sealing, and biological safety.
A strategic whitepaper on Central and Eastern Europe's fast-growing high-tech manufacturing landscape.
Hungary has positioned itself as the premier manufacturing and logistics hub of Central and Eastern Europe (CEE). Anchored by mega-investments in Debrecen, Szeged, Göd, and Győr, the country is witnessing an unprecedented influx of foreign direct investment (FDI) in high-tech industries. The rapid rise of electric vehicle (EV) battery manufacturing, led by global giants like CATL, BYD, and Samsung SDI, combined with Hungary's established pharmaceutical legacy (e.g., Gedeon Richter, Egis), has triggered a surge in demand for ultra-clean production environments.
In these high-technology ecosystems, cleanrooms are not merely auxiliary spaces; they are the critical structural envelope that guarantees product yield and safety. EV battery dry rooms require rigorous moisture control, with dew points often set below -40°C, and total isolation from airborne particulate contamination. Concurrently, pharmaceutical and sterile biotechnology facilities must comply with strict EU GMP Annex 1 revisions. Any breakdown in structural integrity, surface degradation, or joint failure in the wall and ceiling panels will directly compromise the environment, leading to costly manufacturing shutdowns.
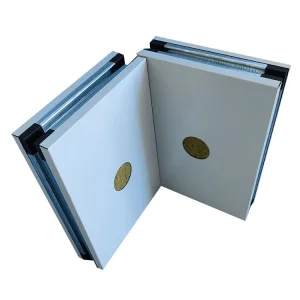
Cleanroom environments are subject to extreme atmospheric pressure differentials, aggressive chemical sanitization cycles, and continuous mechanical stress. Our modular cleanroom panel systems address these challenges by providing structural rigidity, airtight interlocking profiles, and anti-static, chemically inert surface finishes. By deploying our advanced cleanroom envelope solutions, project developers and EPC contractors in Hungary can ensure their projects are completed on schedule, within budget, and in full compliance with local European building and safety codes.
Selecting the optimal core materials, surface finishes, and structural profiles for your cleanroom facility.
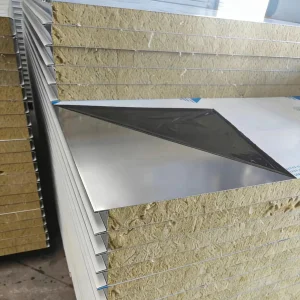
Modern cleanroom engineering requires an understanding of core material properties and surface coatings. The selection of cleanroom wall and ceiling panels depends on four primary parameters: fire safety classification, thermal insulation performance, chemical resistance to disinfectants, and structural walkability. Below is an engineering framework comparing standard cleanroom cores utilized across European projects:
| Core Material | Density (kg/m³) | Thermal Conductivity (W/m·K) | Fire Classification (EN 13501-1) | Recommended Application |
|---|---|---|---|---|
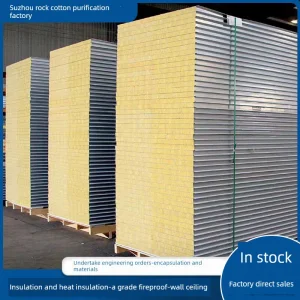
| High-Density Rockwool (Mineral Wool) | 120 - 140 | 0.038 - 0.044 | A2-s1, d0 (Non-combustible) | Pharmaceutical corridors, escape routes, firewalls |
| Polyurethane / Polyisocyanurate (PIR) | 40 - 42 | 0.020 - 0.023 | B-s1, d0 / B-s2, d0 | Cold storage chambers, high-thermal boundary partition walls |
| Aluminum Honeycomb | 50 - 80 (system) | N/A | A1 (Non-combustible) | Microelectronics, high-span walkable ceilings, lightweight walls |
| Paper Honeycomb / Silica Gypsum | 80 - 150 | 0.045 | Class B / Class A | Standard laboratory spaces, low-humidity cleanroom partitions |
The exterior skin of the cleanroom panel acts as the first line of defense against biological and chemical contaminants. We offer specialized sheet metal options tailored to specific chemical profiles:
A holistic architectural framework for integrating HVAC systems, structural ceilings, and flush accessories.
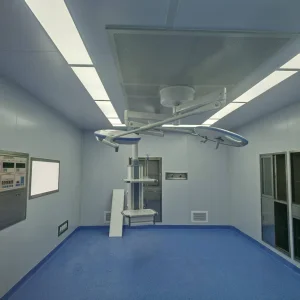
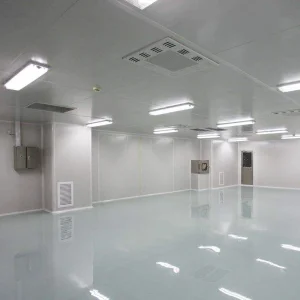
Flush-integrated Fan Filter Units (FFU) and teardrop lighting fixtures designed to minimize air turbulence. Ceiling panels feature structural framing to support heavy mechanical loads.
Custom-engineered male-female tongue and groove joints, sealed with medical-grade non-outgassing silicone. Eliminates bypass air leakage and maintains strict room pressure differentials.
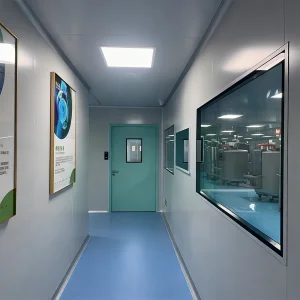
Double-glazed flush windows integrated directly into the sandwich panels to prevent dust collection. Aluminum and PVC covings eliminate sharp 90-degree internal corners for easy cleaning.
Ensuring absolute compliance with OTÉK, EN norms, and EU-GMP guidelines for industrial approvals.
Constructing an industrial cleanroom facility in Hungary requires compliance with EU-wide standards and national regulations (such as OTÉK - Országos Településrendezési és Építési Követelmények). For fire safety, products must hold valid CE certifications under the EN 14509 standard, which governs self-supporting double-skin metal-faced insulating panels. In high-risk chemical environments, like EV battery solvent recovery areas (NMP), strict fire separations require cleanroom panels to achieve an EI 60 to EI 120 fire resistance rating.
Additionally, pharmaceutical production lines must conform to the newly updated EU GMP Annex 1 guidelines (focused on contamination control strategies). This standard mandates that materials used in sterile environments must not peel, outgas, or shed fibers. They must also have smooth, crack-free surfaces that resist bacteria. Our cleanroom panel systems are manufactured and tested to meet these criteria, facilitating ISO 14644-1 validation from Class 9 down to Class 3 sterile environments.
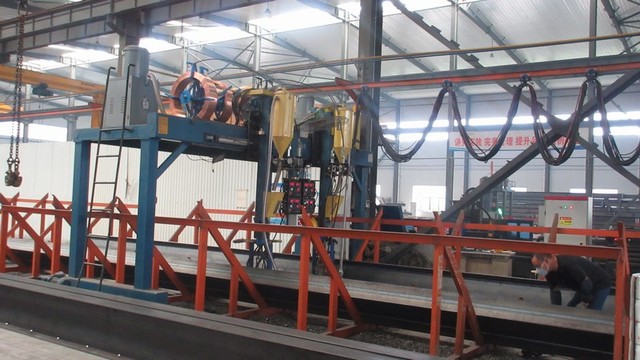
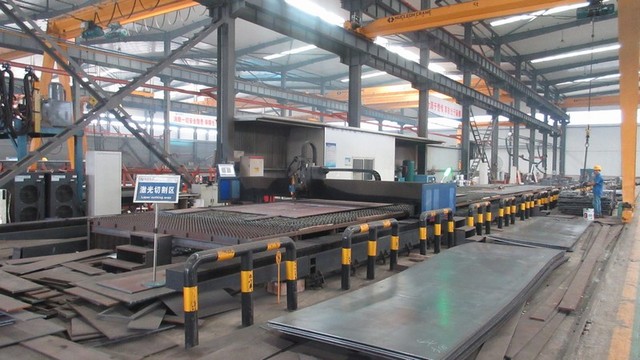
Leveraging advanced continuous automated production lines to deliver cost-effective, high-precision envelope solutions.
Ningbo Jonas Build Co., Ltd. is a professional China industrial construction panel manufacturer specializing in insulated building panel solutions for global industrial and commercial construction projects. With extensive industry experience and advanced manufacturing capabilities, the company is committed to delivering high-quality, energy-efficient, and customized panel systems that meet the diverse requirements of customers worldwide.
The company provides a comprehensive range of products, including insulated sandwich panels, industrial wall panels, roofing panels, cold room panels, cleanroom panels, fire-rated panels, and customized building envelope solutions. Designed for superior thermal performance, structural reliability, and rapid installation, these products are widely used in industrial plants, warehouses, logistics centers, cold storage facilities, commercial buildings, modular construction projects, and infrastructure developments.
Ningbo Jonas Build Co., Ltd. operates modern production facilities equipped with advanced automated manufacturing lines, precision processing equipment, and strict quality inspection systems. Supported by a skilled team of engineers and technical specialists, the company offers one-stop services covering project consultation, product design, manufacturing, quality assurance, packaging, and international logistics coordination.
Innovation, quality, and sustainability are the core values driving the company's development. By utilizing advanced production technologies and premium raw materials, Jonas Build continuously enhances product performance in thermal insulation, fire resistance, weather protection, and energy efficiency. The company's panel systems help customers reduce construction time, lower operating costs, and improve overall building performance.
Committed to excellence and customer satisfaction, Ningbo Jonas Build Co., Ltd. has established long-term business relationships with clients across Asia, Europe, the Middle East, Africa, and the Americas. The company remains dedicated to providing reliable insulated building panel solutions that support sustainable construction and create long-term value for customers worldwide.
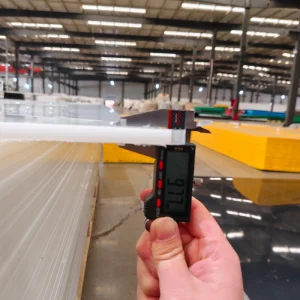
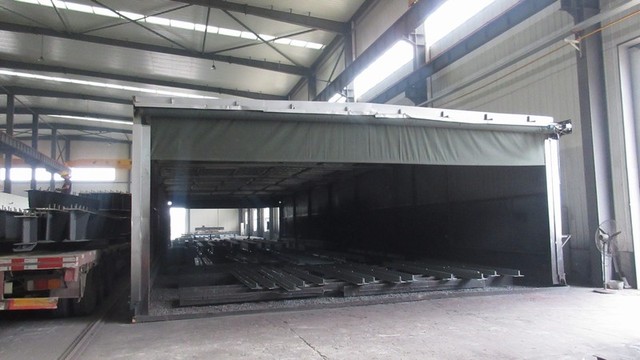
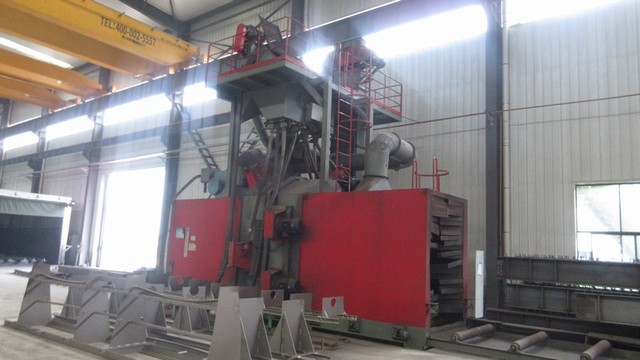
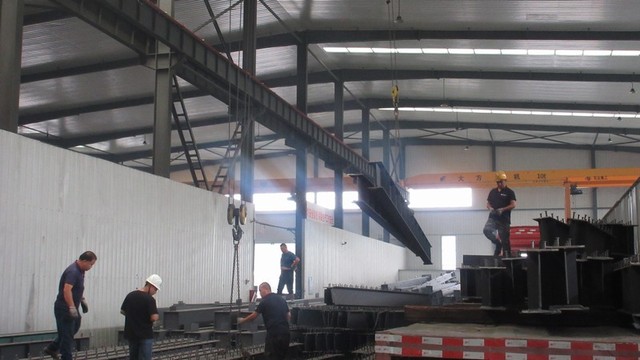
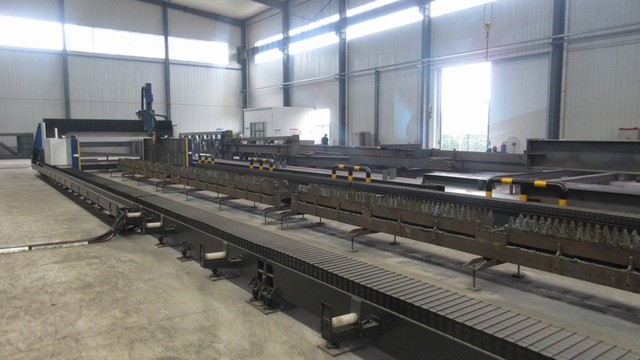
Step inside our advanced manufacturing facility utilizing Industry 4.0 machinery, automated metal shearing, and high-precision adhesive bonding.
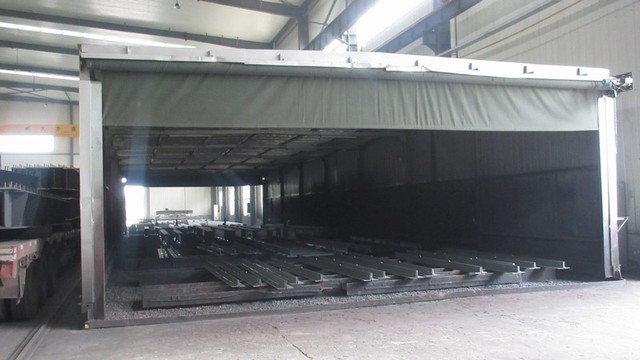
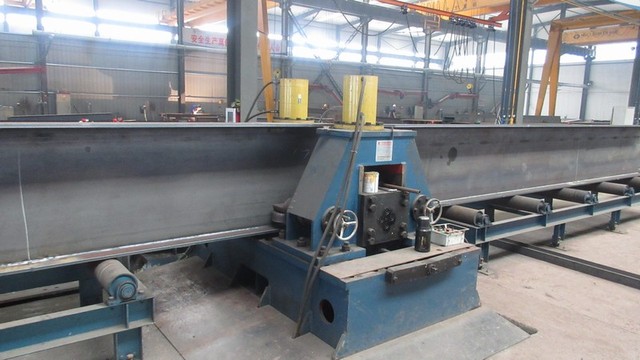
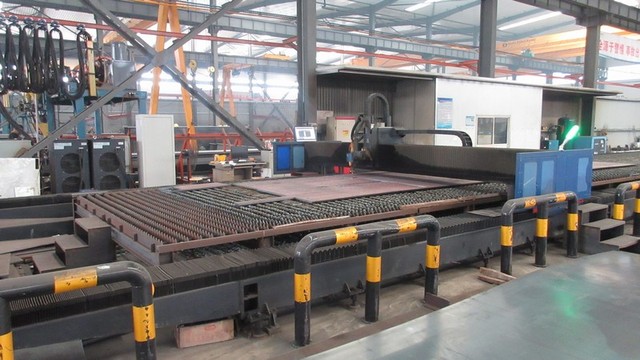
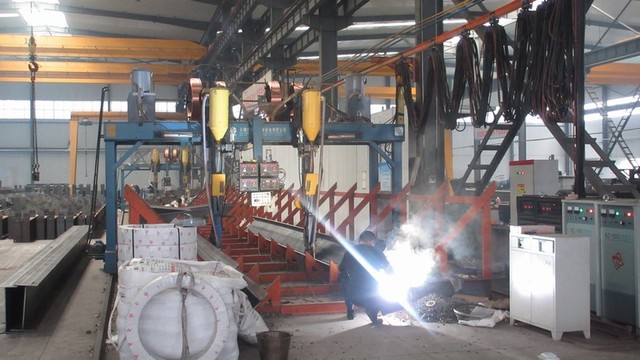
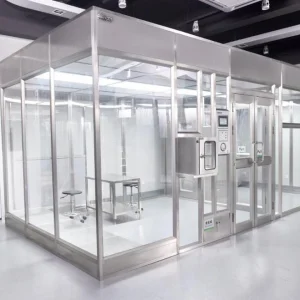
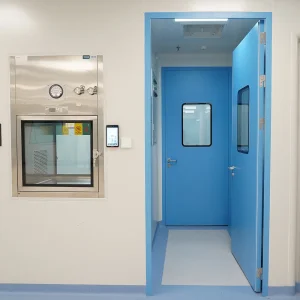
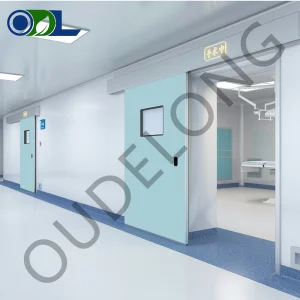
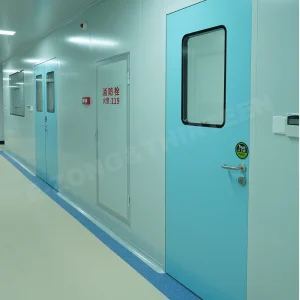
High-grade doors, integrated containment units, and high-efficiency filtration modules for Hungary's strict GMP zones.
How we ensure reliable transit times and secure handling for high-volume cleanroom panel shipments.
A key challenge for general contractors managing multi-million euro projects in Hungary is the predictability of the supply chain. With tight deadlines and strict penalty clauses, shipping delays are not an option. Ningbo Jonas Build Co., Ltd. provides robust logistical support through diverse shipping routes tailored to the CEE region:
Innovations in carbon-neutral materials, smart sensors, and BIM integration for high-performance buildings.
As regulatory requirements tighten, cleanroom technologies are evolving. We are currently developing and testing structural panels that incorporate the following advanced technologies:
1. Carbon-Neutral Biosourced Core Materials: In response to the European Green Deal and corporate ESG goals, we are engineering low-carbon cores with bio-based resins and recycled mineral fibers. These reduce the embodied carbon of cleanroom facilities without compromising fire safety ratings.
2. Smart Integrated Sensor Cavities: Pre-routed wiring runs and sensor mountings embedded directly within the panel cores. This allows for clean installation of temperature, humidity, and pressure differential sensors, preventing exposed wiring or surface penetrations that could cause leaks.
3. Advanced BIM (Building Information Modeling) Coordination: Jonas Build provides complete Revit libraries and 3D modeling files. This enables mechanical engineers and architectural designers to simulate structural loads, layout alignments, and joint connections prior to site delivery, minimizing field modifications.
Answers to technical, regulatory, and logistics questions regarding modular cleanroom projects in CEE.
 Jonas Build