Engineered for absolute thermal barrier precision, meeting Swiss SIA 180 and Minergie energy standards for modern architectural envelopes.
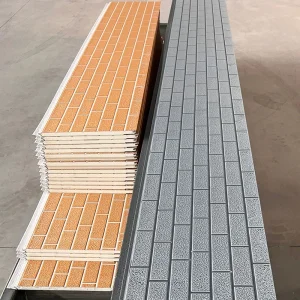
Designed specifically for interior and exterior envelopes, providing superior insulation coefficients and high fire retardancy class matching Swiss building regulations.
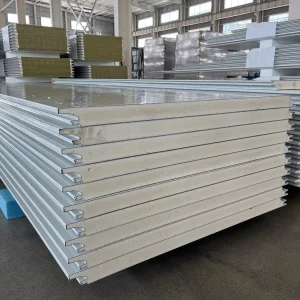
Combines structural acoustic dampening with a decorative exterior, suitable for contemporary urban apartments and commercial facades in Geneva's central sectors.
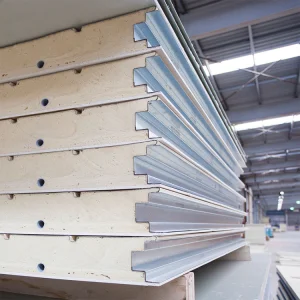
A heavy-duty roof cladding system optimized for extreme thermal retention, cutting commercial operational energy bills by up to 35% compared to legacy materials.
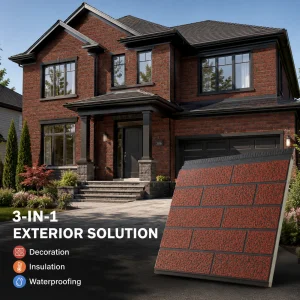
Features textured metal finishes with custom embossing and an ultra-insulating PU core, perfect for commercial office centers and premium residential developments.
An expert analysis of local building energy standards, global logistics networks, and structural technology trends defining modern building envelopes.
Geneva's construction sector is transitioning rapidly toward net-zero targets. The local Canton regulations mandate strict compliance with Swiss Society of Engineers and Architects (SIA) codes, particularly SIA 180 (Thermal protection and moisture in buildings) and the Minergie-P/A building certifications. These frameworks demand outer wall structures to feature extremely low U-values (thermal transmittance), often below 0.15 W/(m²·K).
Polyurethane (PU) and Polyisocyanurate (PIR) cores stand as the most efficient materials to achieve these metrics at a minimal structural thickness. By leveraging high density core materials (typically 40 kg/m³ to 42 kg/m³), designers in Geneva can maximize internal floor area while surpassing Swiss federal insulation standards.
In addition, fire classification compliance under VKF (Association of Cantonal Fire Insurance) standards means that modern industrial developments in Meyrin or Plan-les-Ouates must utilize panels with high thermal resistance and strict fire protection classifications (RF2/RF3), which can be precisely engineered via advanced PIR formulations.
Unlocking extreme manufacturing precision and cost efficiencies through automated double-belt production systems and optimized global logistics.
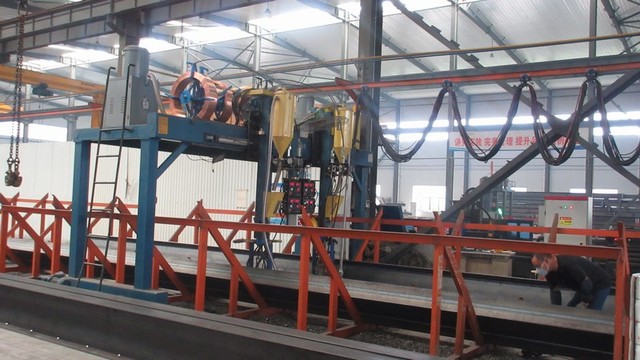
In modern industrial architectural sourcing, dimensional precision determines installation speed. Chinese Industry 4.0 factories utilize continuous double-belt laminators (often exceeding 120 meters in length) that ensure uniform heat distribution, precise chemical dosing, and consistent curing conditions. This translates to absolute flatness, zero internal air pocket voids, and a high-strength interface bond between the metal facing and the PU core.
Furthermore, custom profile milling machines allow for micro-groove joints, secret-fix detailing, and tongue-and-groove interfaces. These mechanisms eliminate structural cold-bridges at the seams, a critical requirement for passes in Swiss thermal scanning inspections.
From Ningbo port, one of the world's most sophisticated logistical epicenters, our shipping networks guarantee reliable routes directly into major European rail and road freight systems. By planning cargo using specialized open-top containers and utilizing custom protective packaging (complete with anti-scratch protective film, corner edge protections, and heavy-duty shrink wraps), we ensure that architectural sandwich panels arrive at the Geneva construction site in pristine structural condition, fully ready for immediate crane hoisting and mounting.
Advanced configurations designed to target custom load-bearing limits, sound absorption requirements, and decorative outer envelopes.
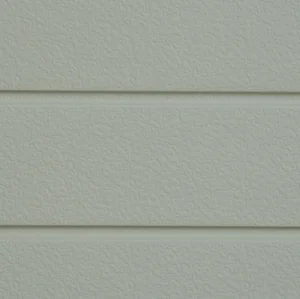
High-strength exterior wall cladding system engineered to resist intense wind load conditions along lake-side developments in Geneva.
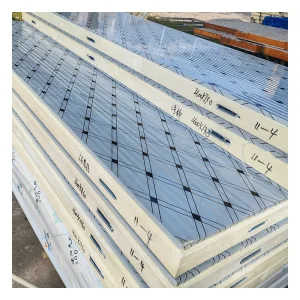
Available in thicknesses up to 200mm to guarantee airtight, sub-zero environments inside pharma and food warehouses in Geneva Canton.
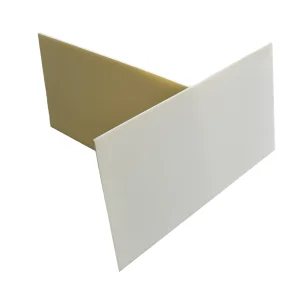
Engineered for construction engineering applications requiring zero thermal bridging and straightforward interlocking joint configurations.
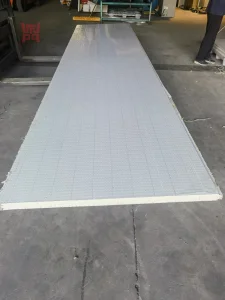
Tailored thickness profiles designed to meet specific energy audit targets and structural load calculations for commercial zones.
Compare core insulation materials to evaluate why Polyurethane (PU/PIR) is the preferred choice for Swiss energy performance standards.
| Performance Metric | Rigid Polyurethane (PU / PIR) | Rockwool (Mineral Wool) | Expanded Polystyrene (EPS) |
|---|---|---|---|
| Thermal Conductivity (λ-value) | 0.020 - 0.023 W/(m·K) | 0.035 - 0.040 W/(m·K) | 0.033 - 0.038 W/(m·K) |
| Required Thickness for U=0.15 W/(m²K) | ~130 mm | ~240 mm | ~220 mm |
| Average Core Density | 40 - 42 kg/m³ | 100 - 120 kg/m³ | 15 - 25 kg/m³ |
| Moisture Absorption Resistance | Excellent (Closed-cell >95%) | Poor (Requires barrier) | Moderate |
| Installation Speed Factor | Fast (Lightweight, precise joints) | Slow (Heavyweight, structural load) | Moderate |
Explore our full line of insulated building envelope systems, ready for sea-rail freight transport to Swiss destinations.
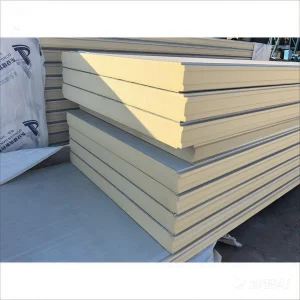
Designed for precise temperature regulation, critical for biotechnology facilities and grocery distribution nodes in Geneva.
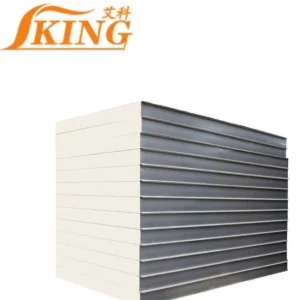
Offers superior structural support with advanced locking mechanics, minimizing convective air leakage under differential pressure.
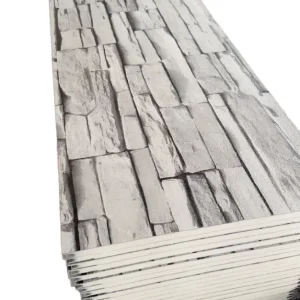
Ideal for perimeter fencing, sound-barrier partitioning, and exterior site boundaries requiring structural durability and aesthetic design.
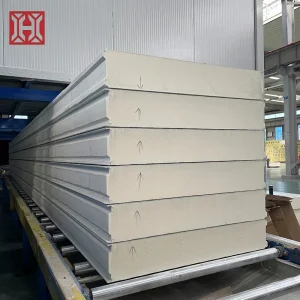
Expedited manufacturing and shipping solutions for critical retrofit schedules, building renovations, and winterized retrofitting.
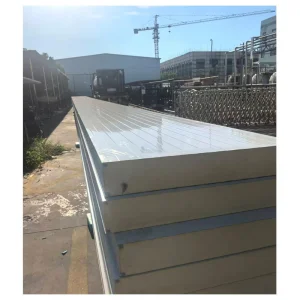
Available in thicknesses of 50mm and 75mm, suitable for internal partitions, cleanrooms, and interior thermal zoning.
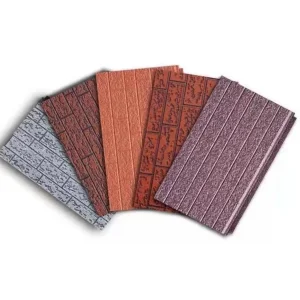
Features a robust 40kg/m³ density rating with non-metal siding patterns that complement local modern urban planning guidelines.
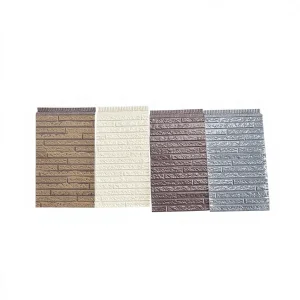
Highly integrated thermal panel solution designed to blend with XPS systems, enhancing multi-layer wall thermal insulation performance.
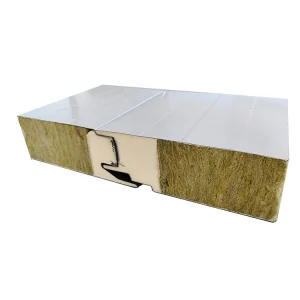
Damps environmental sound pollution while offering modern geometric designs suitable for structures near highways or airport zones.
Your trusted engineering manufacturer for high-performance insulated building envelopes and rapid-delivery structures.
Ningbo Jonas Build Co., Ltd. is a professional China industrial construction panel manufacturer specializing in insulated building panel solutions for global industrial and commercial construction projects. With extensive industry experience and advanced manufacturing capabilities, the company is committed to delivering high-quality, energy-efficient, and customized panel systems that meet the diverse requirements of customers worldwide.
The company provides a comprehensive range of products, including insulated sandwich panels, industrial wall panels, roofing panels, cold room panels, cleanroom panels, fire-rated panels, and customized building envelope solutions. Designed for superior thermal performance, structural reliability, and rapid installation, these products are widely used in industrial plants, warehouses, logistics centers, cold storage facilities, commercial buildings, modular construction projects, and infrastructure developments.
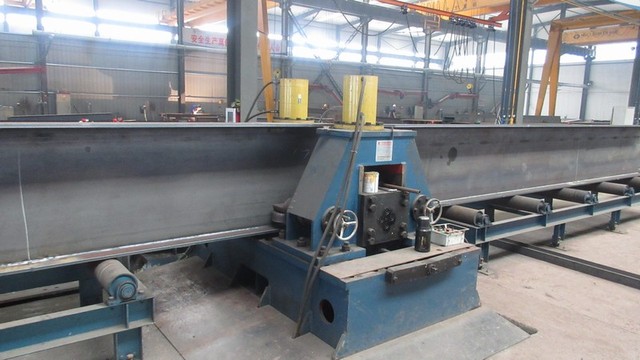
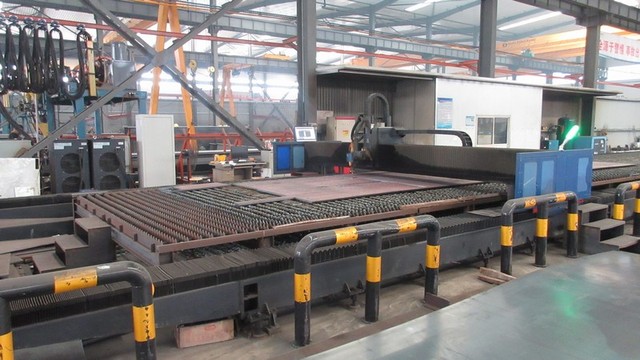
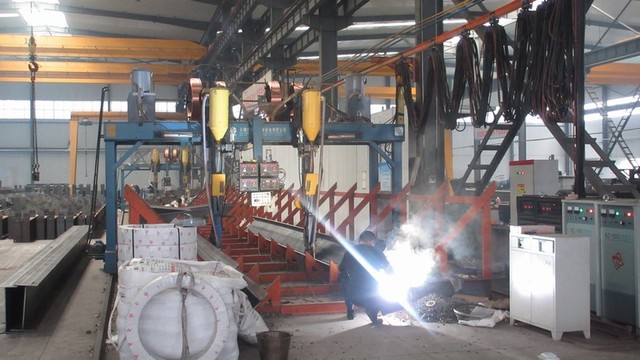
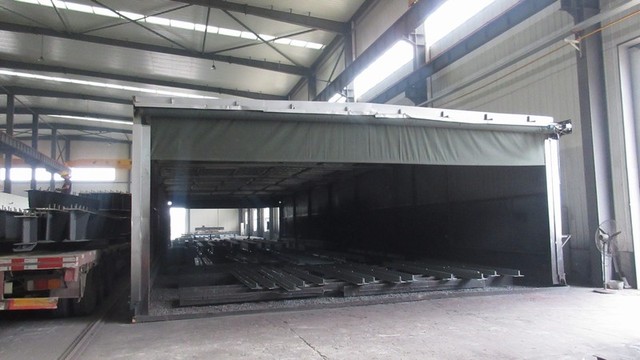
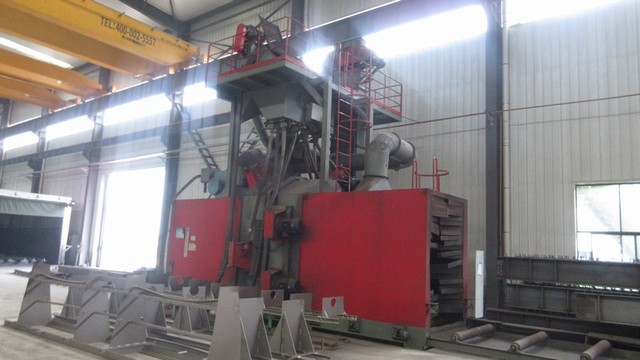
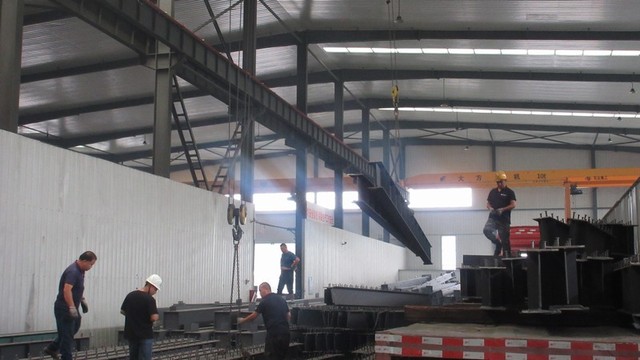
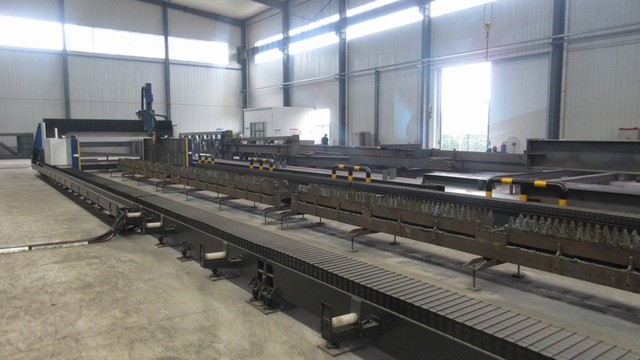
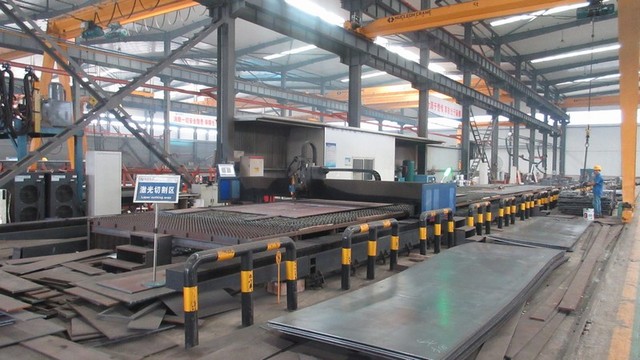
Ningbo Jonas Build Co., Ltd. operates modern production facilities equipped with advanced automated manufacturing lines, precision processing equipment, and strict quality inspection systems. Supported by a skilled team of engineers and technical specialists, the company offers one-stop services covering project consultation, product design, manufacturing, quality assurance, packaging, and international logistics coordination.
Innovation, quality, and sustainability are the core values driving the company's development. By utilizing advanced production technologies and premium raw materials, Jonas Build continuously enhances product performance in thermal insulation, fire resistance, weather protection, and energy efficiency. The company's panel systems help customers reduce construction time, lower operating costs, and improve overall building performance.
Committed to excellence and customer satisfaction, Ningbo Jonas Build Co., Ltd. has established long-term business relationships with clients across Asia, Europe, the Middle East, Africa, and the Americas. The company remains dedicated to providing reliable insulated building panel solutions that support sustainable construction and create long-term value for customers worldwide.
Our engineering division provides complete technical documentation including AutoCAD joint profiles, static load calculations, wind suction resistance calculations, and thermal transmittance values to support your Swiss building authorization applications.
Connect with our Engineers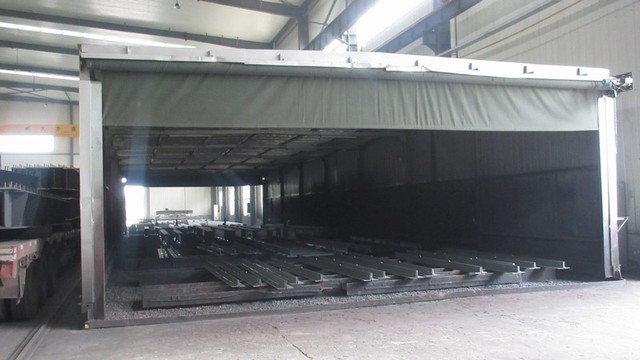
Critical answers for project developers, architects, and quantity surveyors operating in Switzerland and the wider European region.
Get in touch with our technical sales division to receive CAD profiles, load capacity charts, core samples, and an institutional commercial quotation.
Send Inquiry Now Jonas Build