Jonas Build
1 / 5
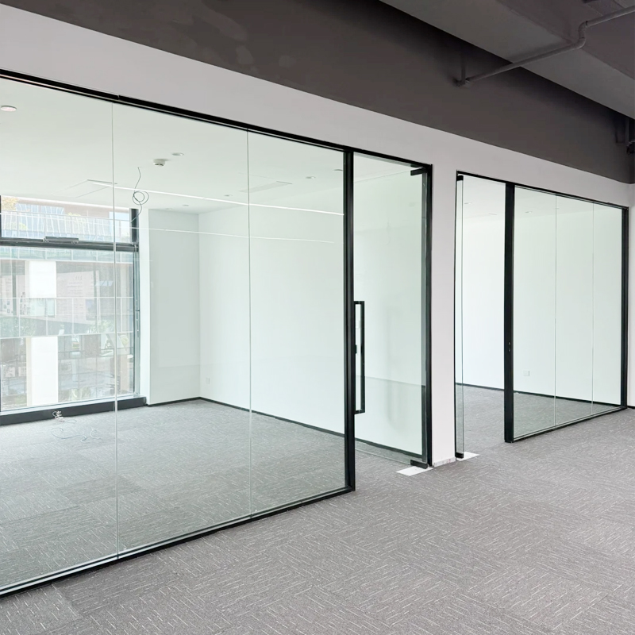
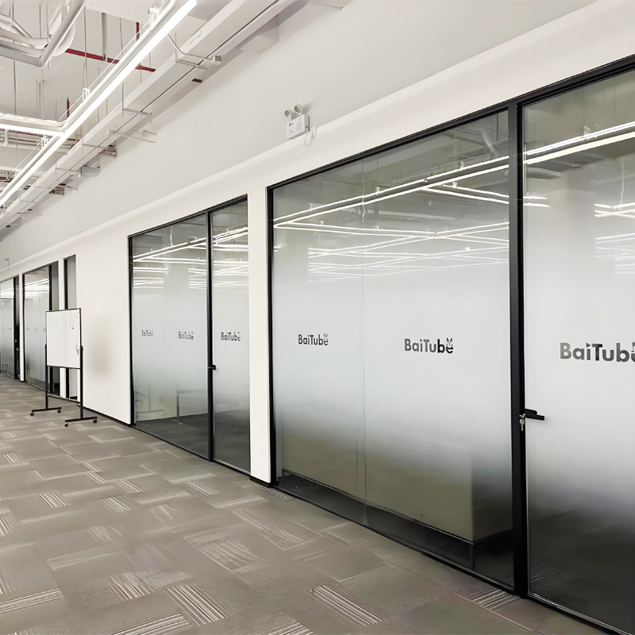
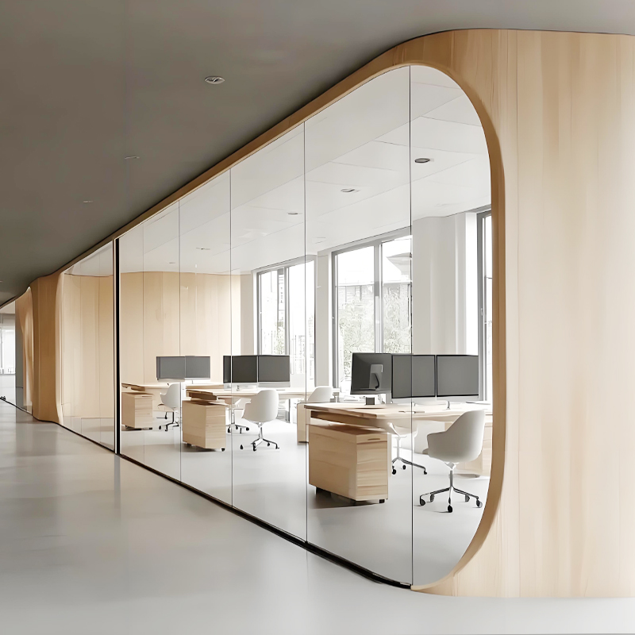
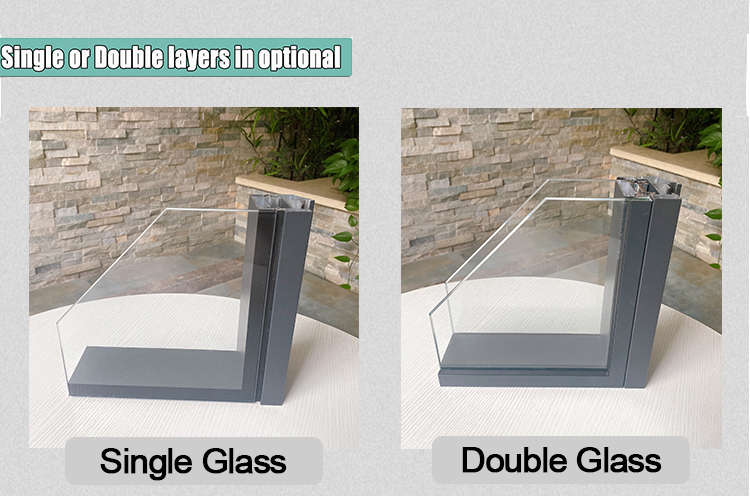

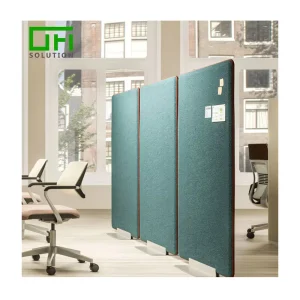
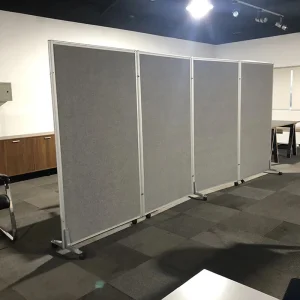
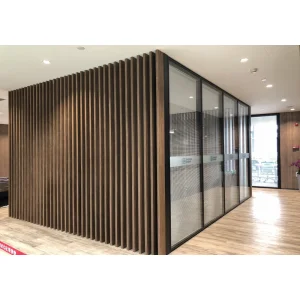
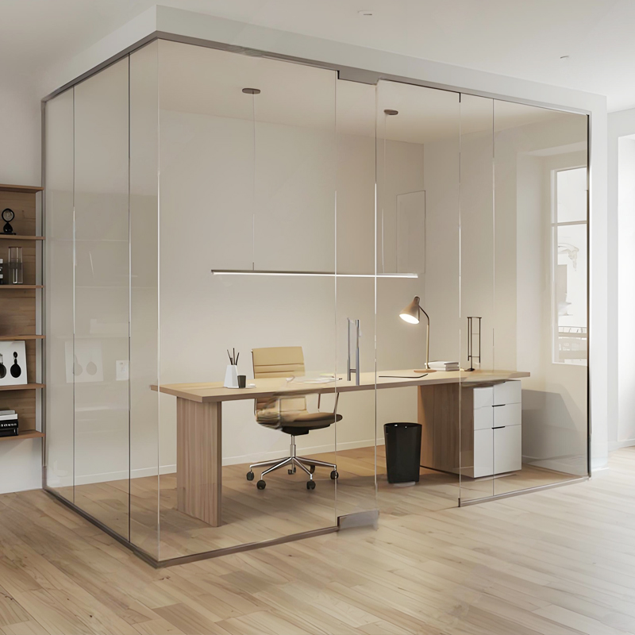
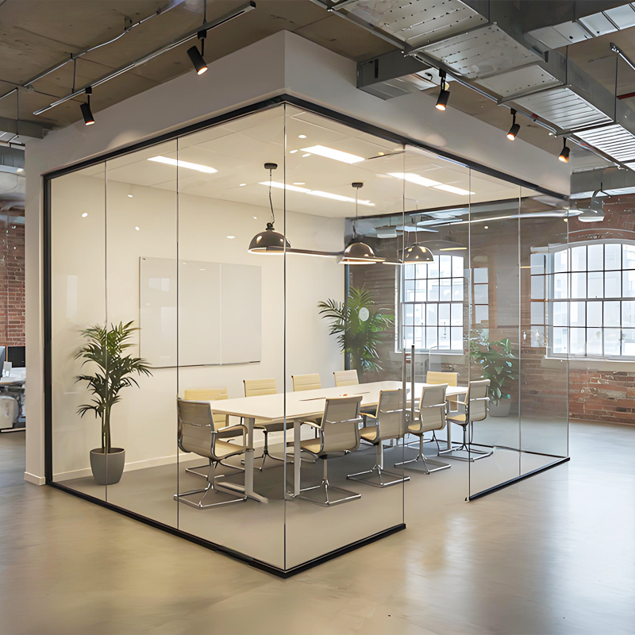
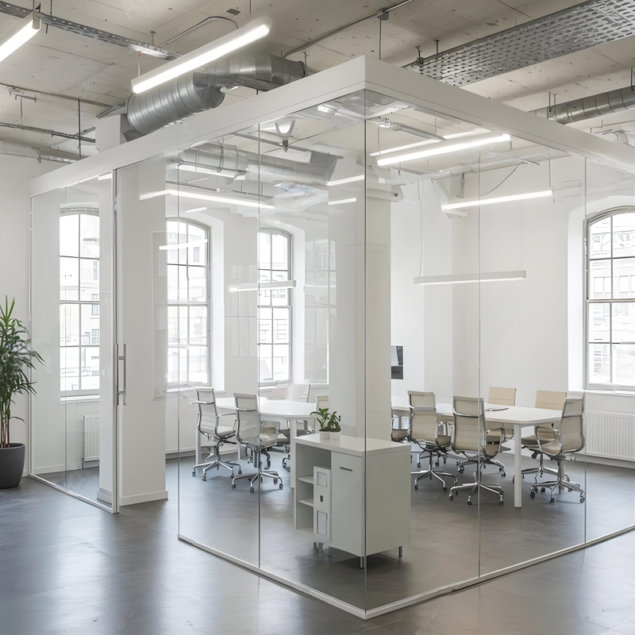
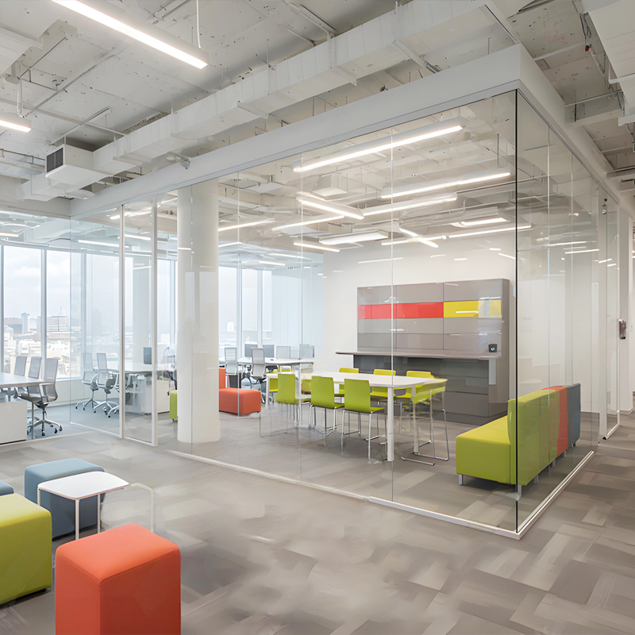
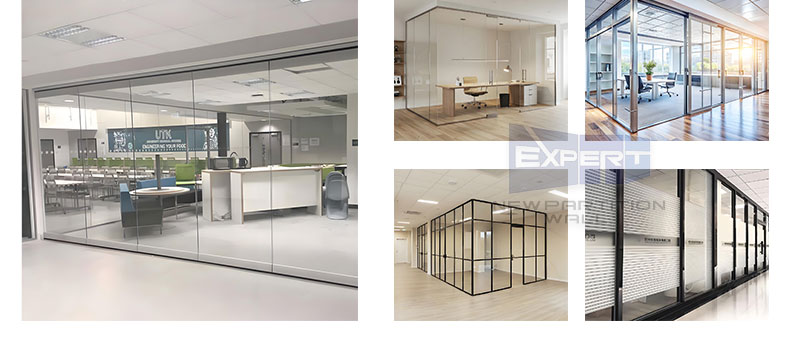
Open plan office partitions, meeting rooms, manager's office and so on.
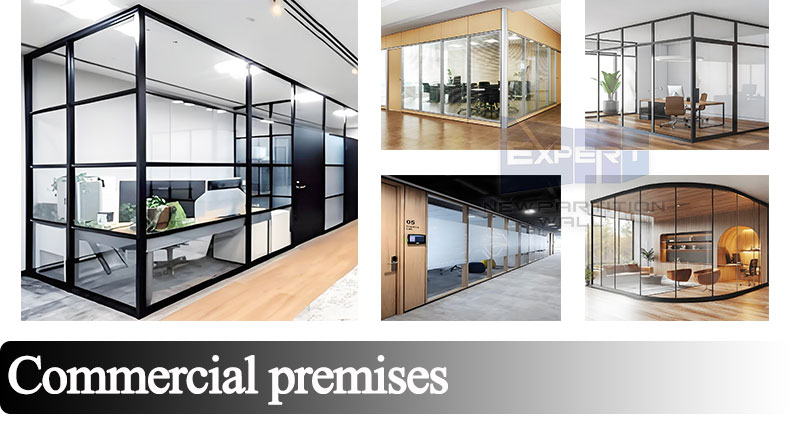
Mall store separation, display area division, restaurant private rooms.
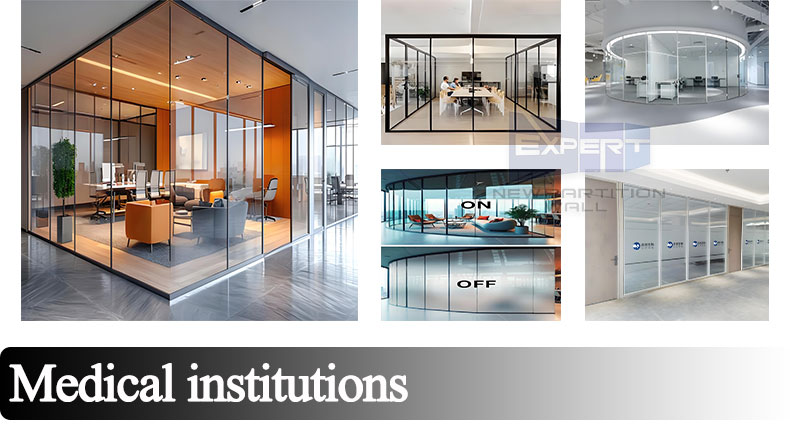
Partitioned consultation rooms, waiting areas, sterile areas.
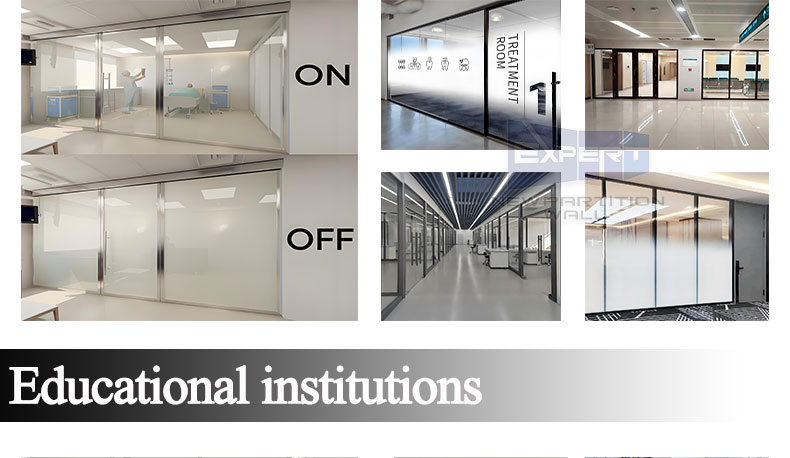
Classroom partitions, laboratories, library partitions
| Product Parameter | ||
|---|---|---|
| Parameter | Specification | Remarks |
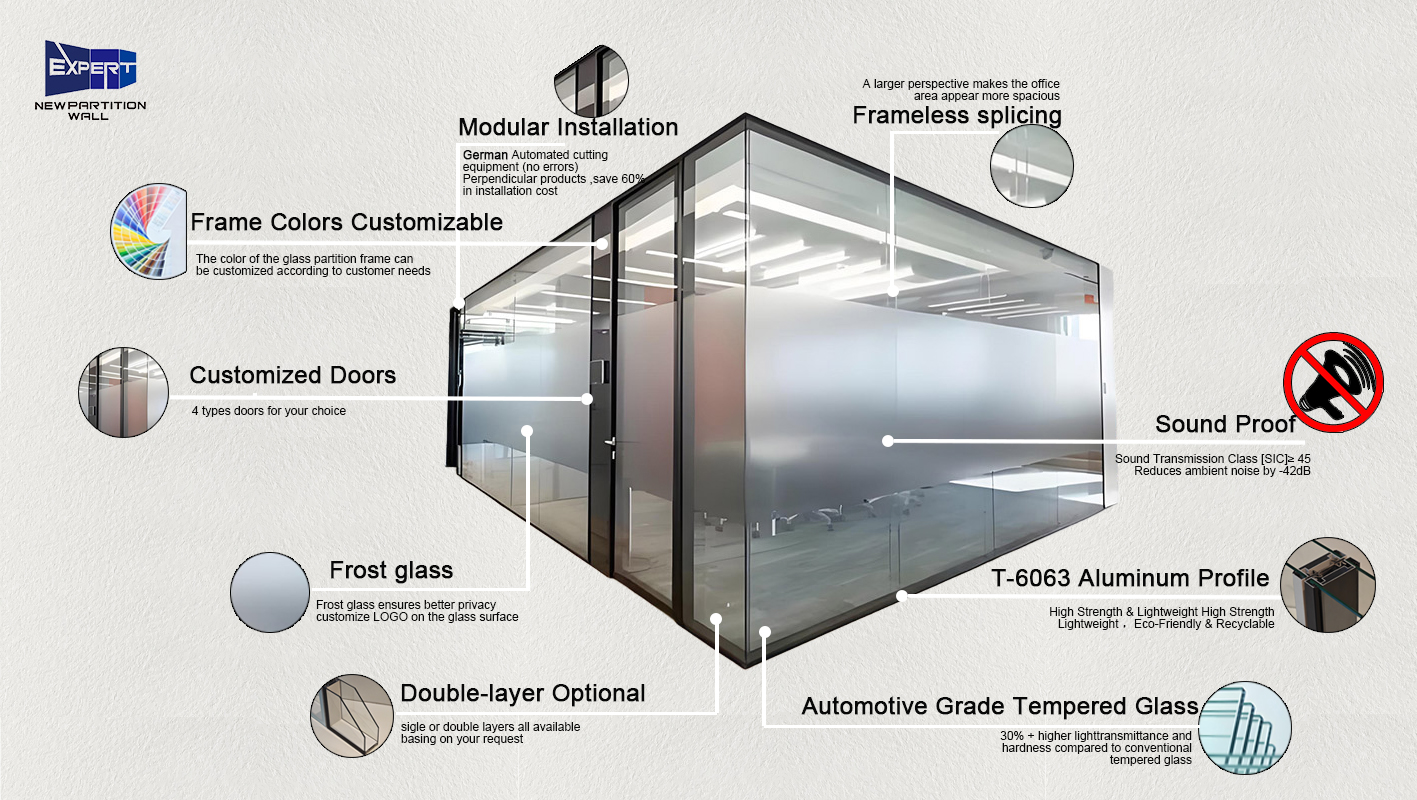
| Model | Modular prefabrication smart glass partition | Cut 60% Construction Cost |
| Product Type | Visible frame glass partitions | Single / Double layers |
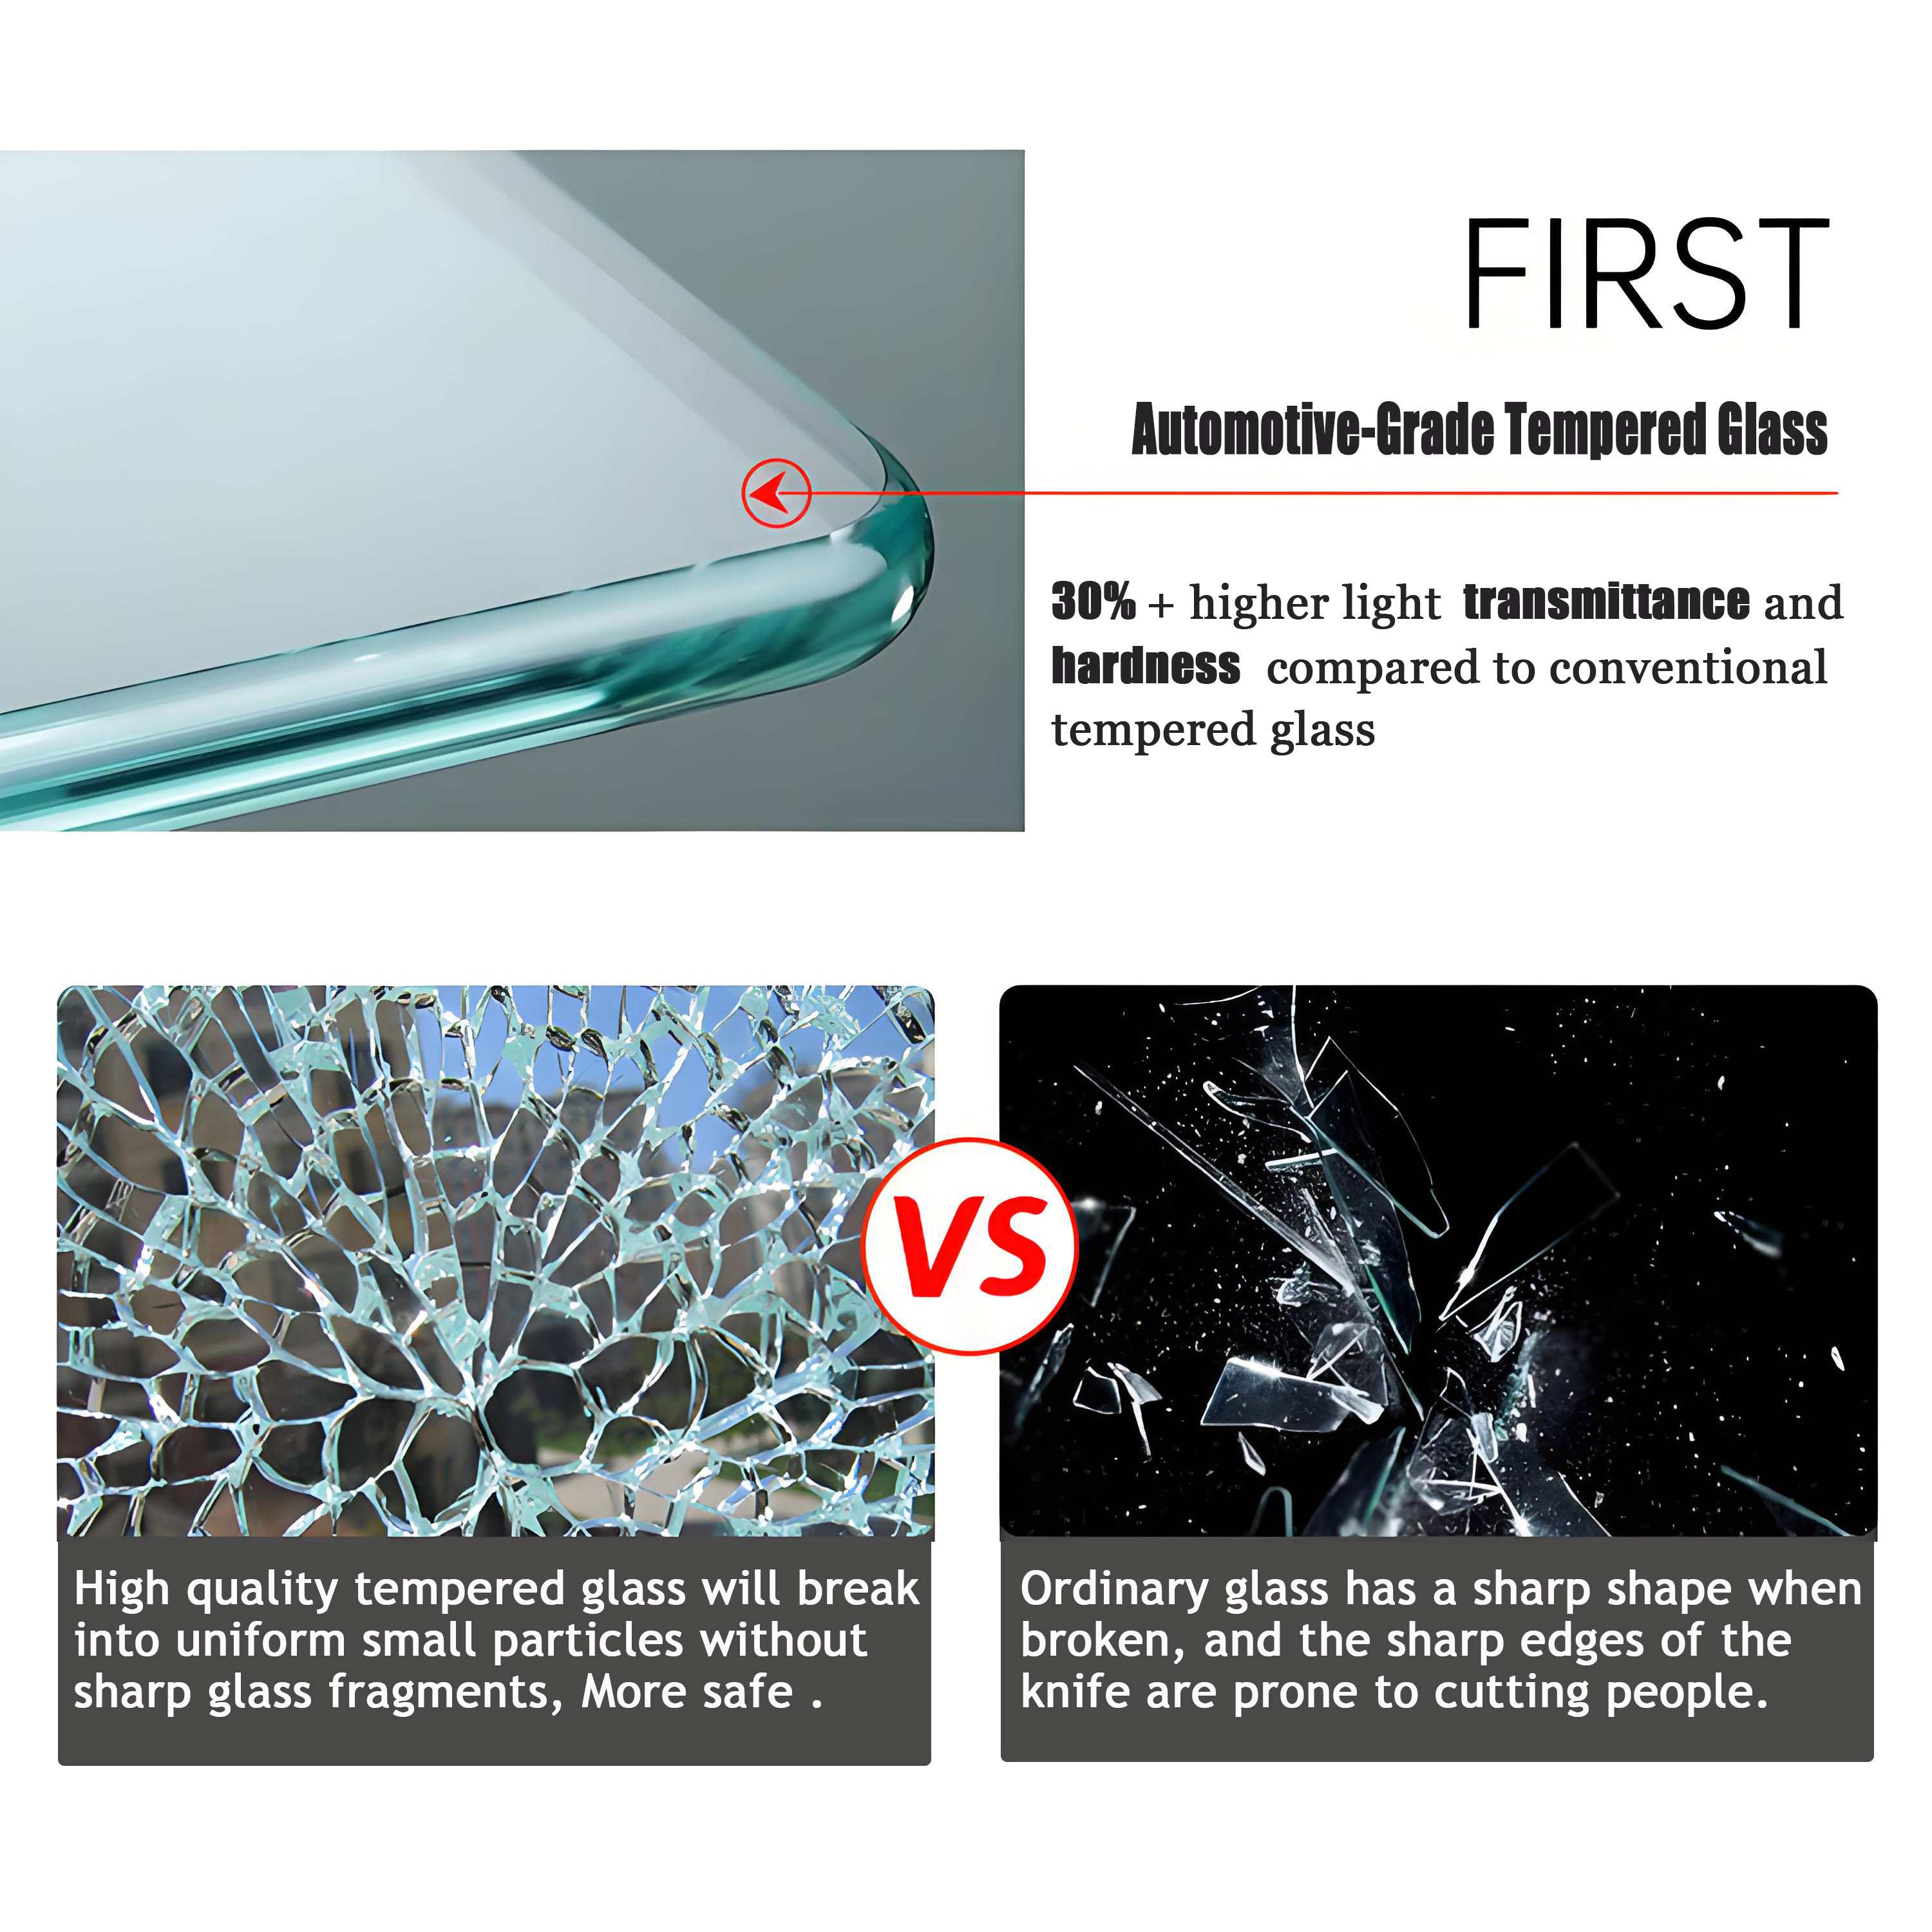
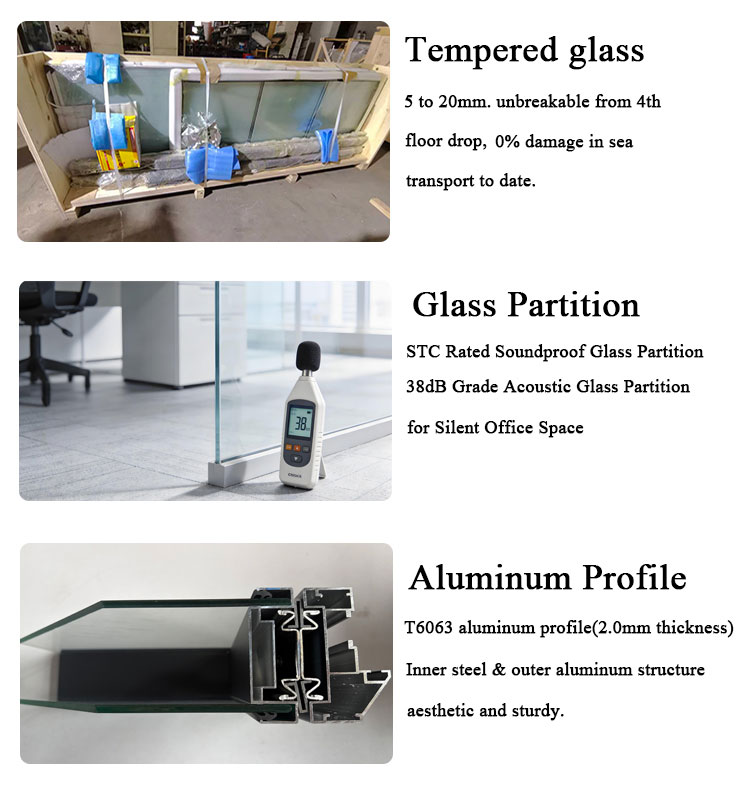
| Glass Type | Automotive-grade tempered glass | Transmittance & hardness +30% |
| Glass Thickness | 10mm / 12mm / 15mm | Customizable |
| Material Included | Automotive-grade tempered glass + 2.0 mm T-6063 aluminum profile + accessories | Lightweight, stable, long lasting |
| Frame Width | 20mm / 25mm / 30mm | Slim profile options |
| Sound Insulation | Acoustic Standard: STC 32-38dB | Option: STC 40-45dB |
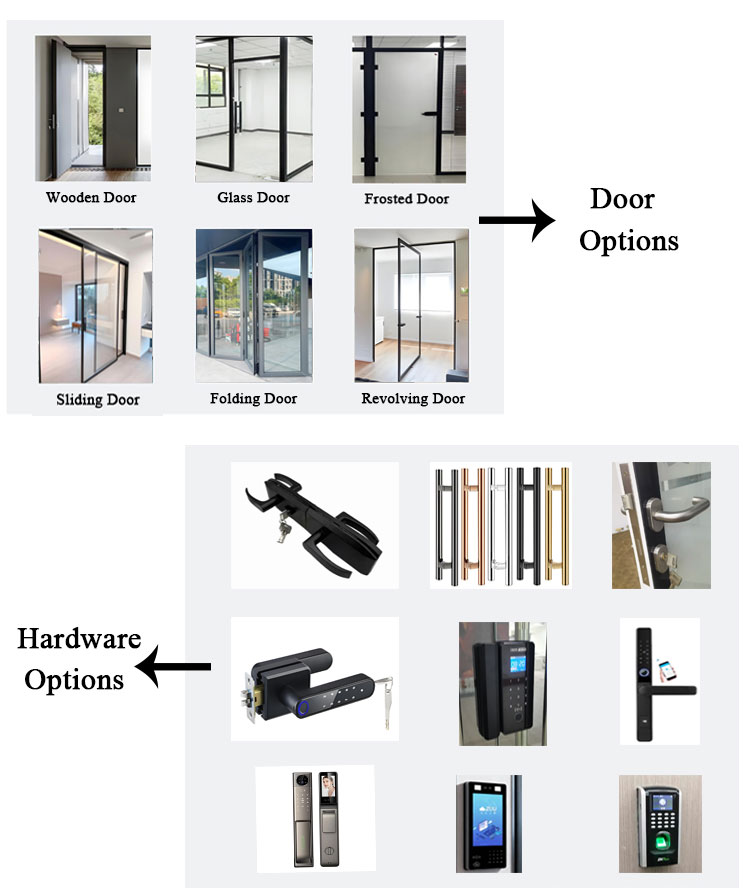
| Door | Glass / Ecological wooden door | Hardware included |
| Glass Layers | Standard single layer | Double layers model optional |
| Applications | Offices, conference rooms, hotels, shopping malls, hospitals | Energy-saving mode supported |
| Modular Profile Process | Produced by double-head cutting machines: 45° aluminum corner joint, the gap between the glass and the profile is less than 0.1 millimeters, surpassing 95% of the fluorocarbon spraying technology on the market. | |
| Panel Allowances | 3100mm x 1400mm maximum. Recommended maximum for blinds: 1250mm wide, 3000mm high. | |


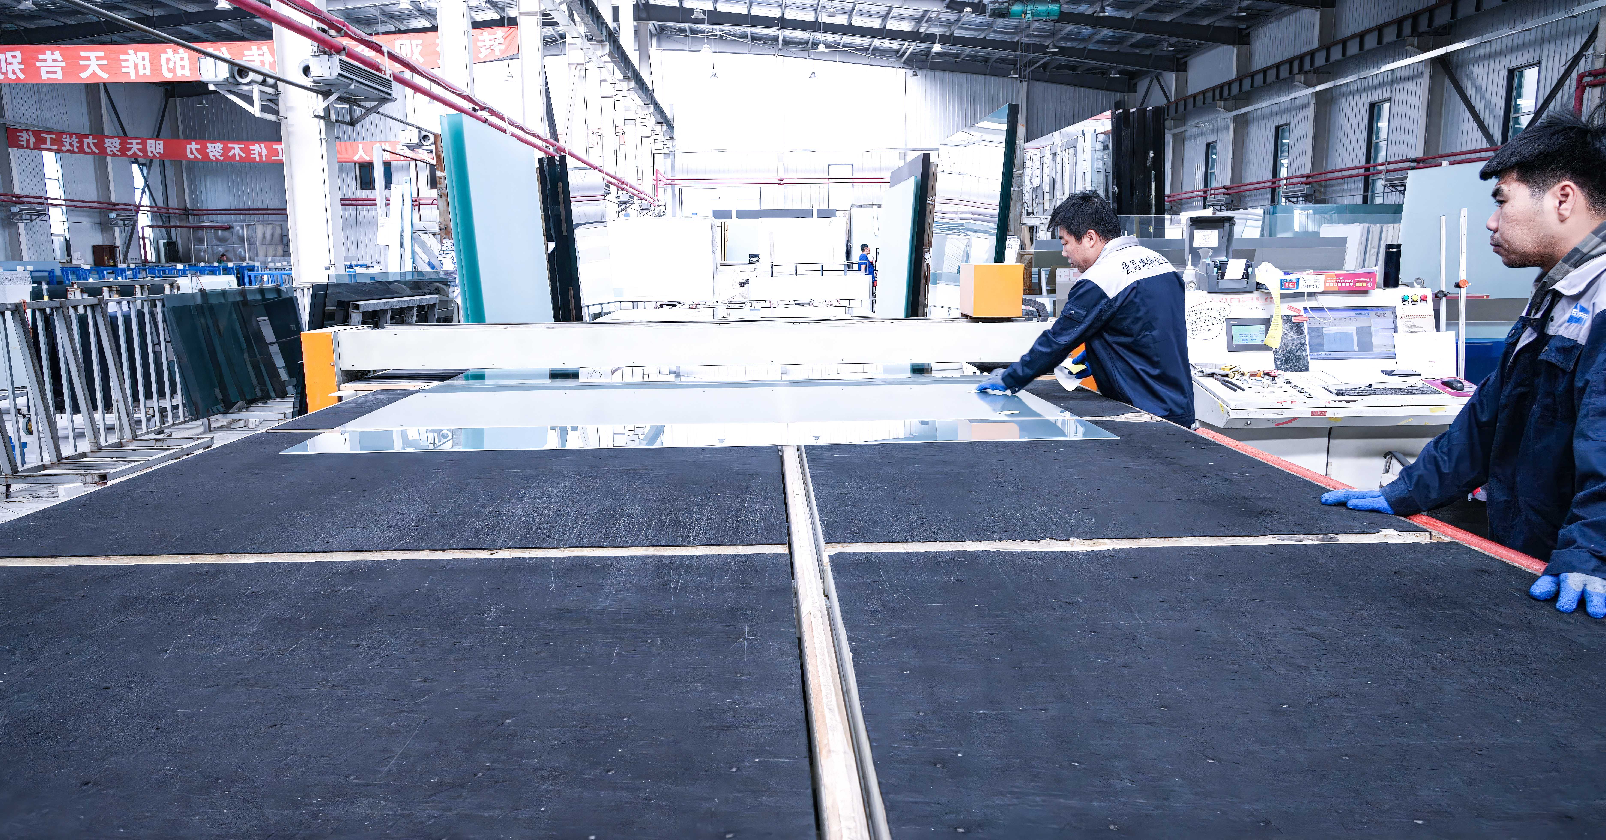
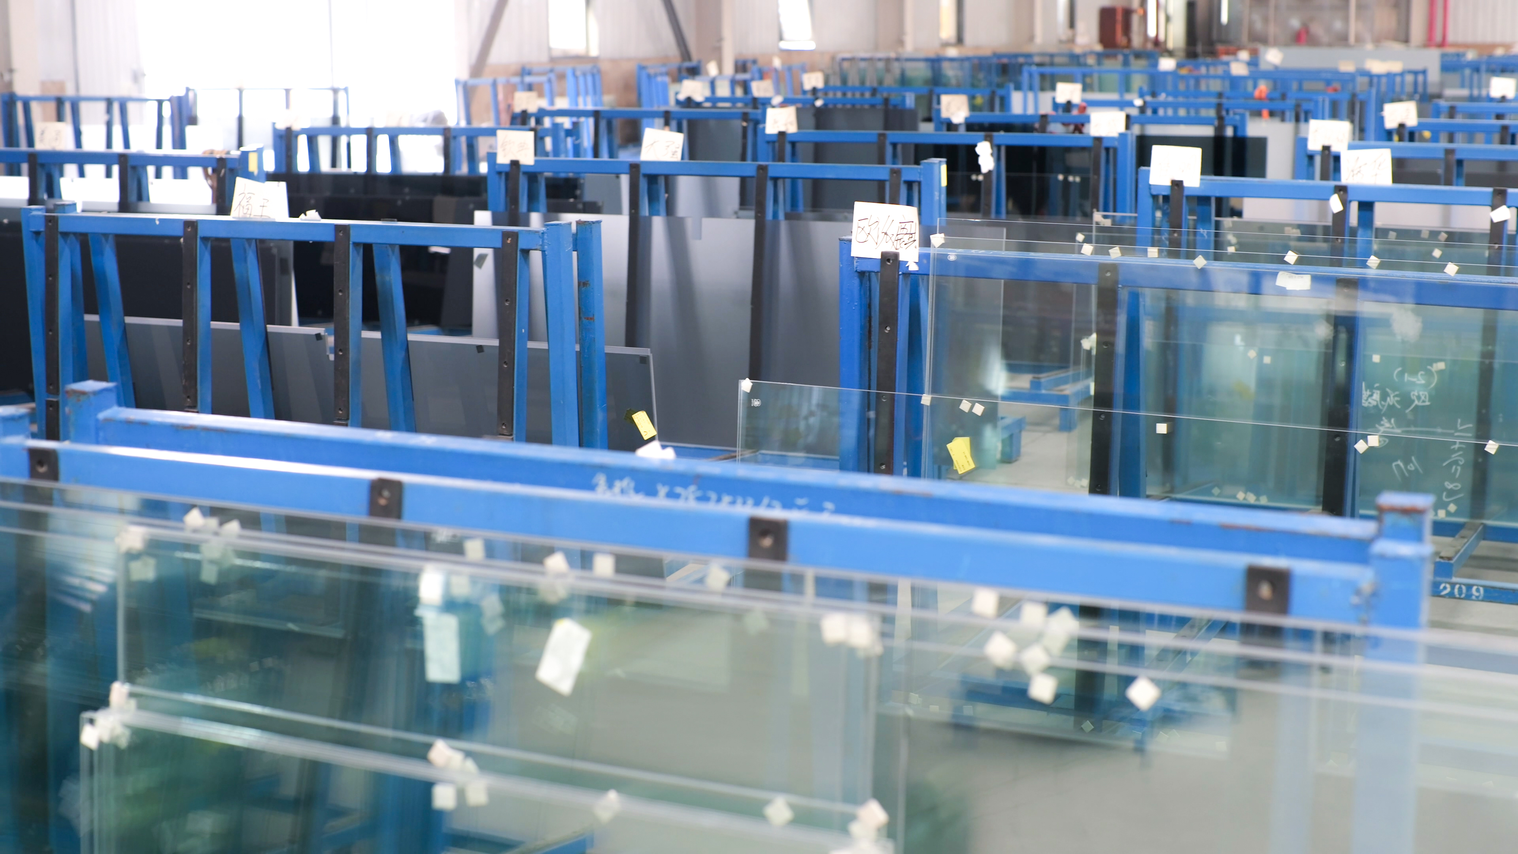
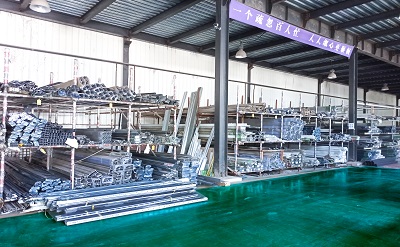
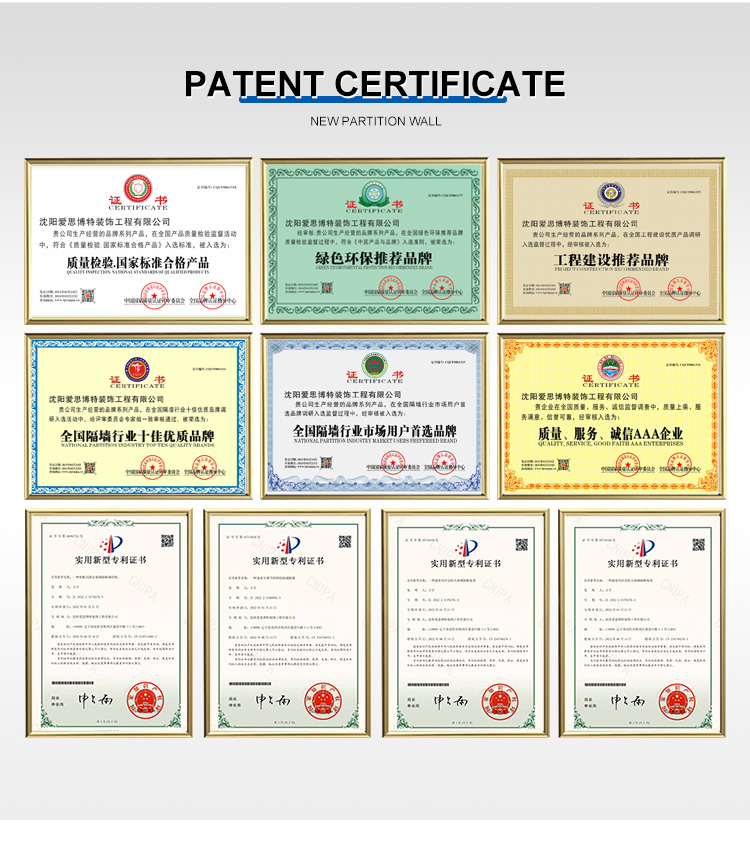

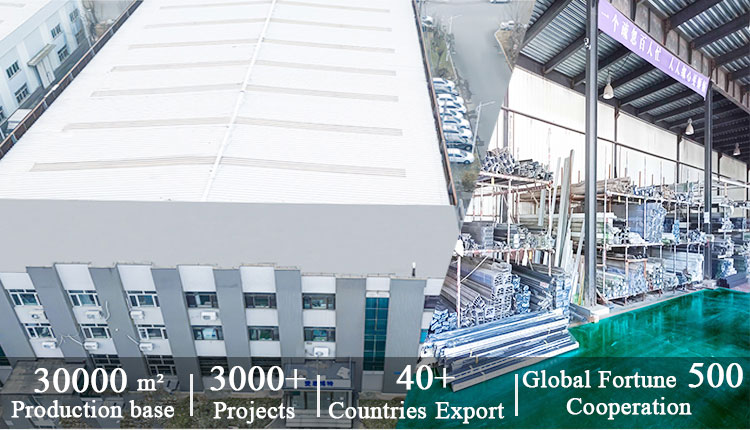
A: Yes, we are a professional manufacturer, and we warmly welcome your visit.
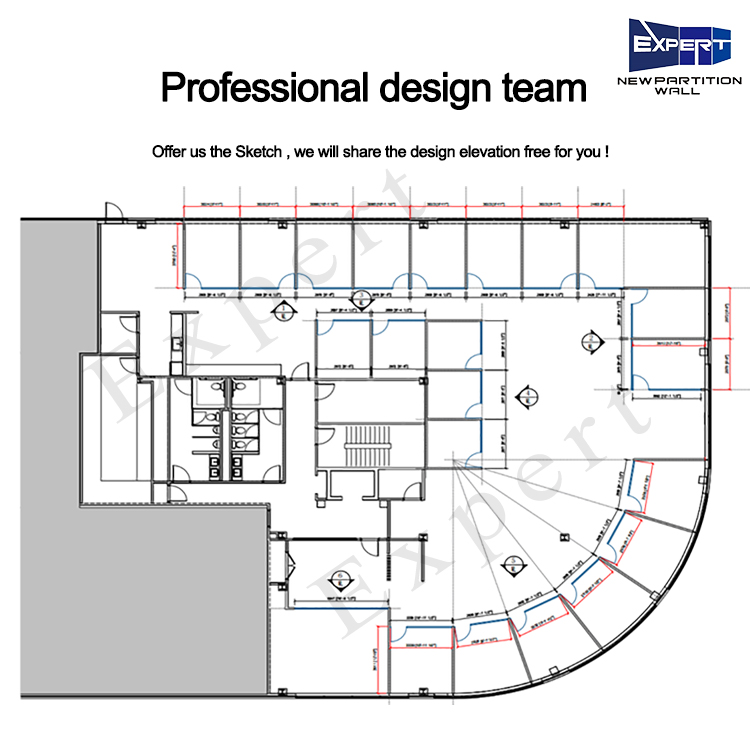
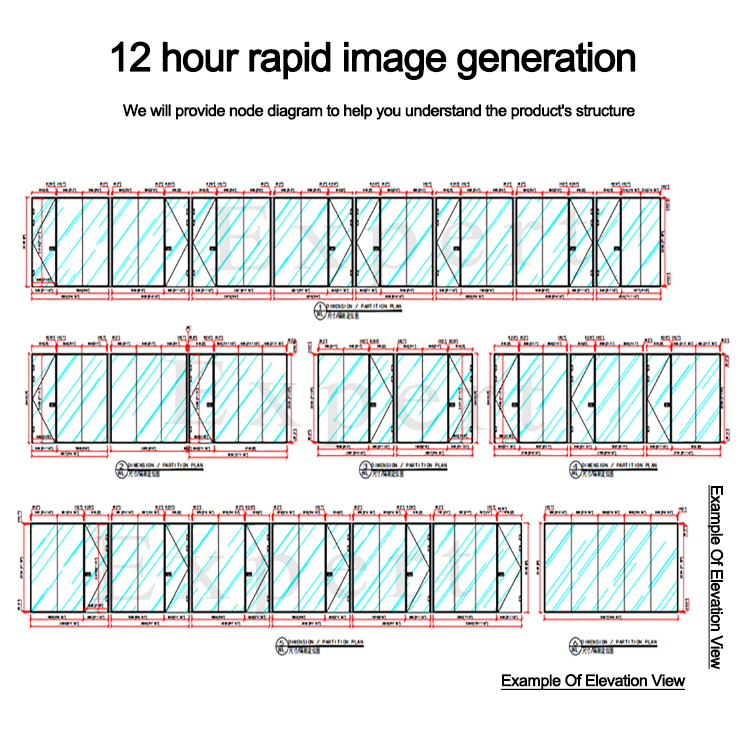
A: In addition to high-quality products, we offer comprehensive support including design solutions, shop drawings, 3D drawings, and installation guidance.
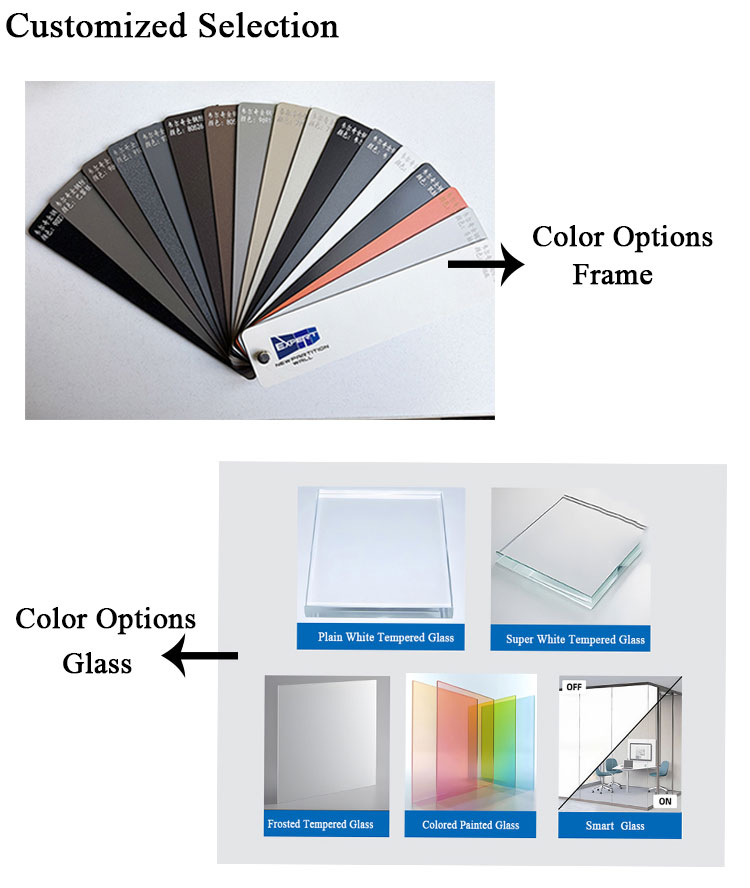
A: Absolutely. Each partition is customized per project with options for size, color, and material to meet your specific requirements.
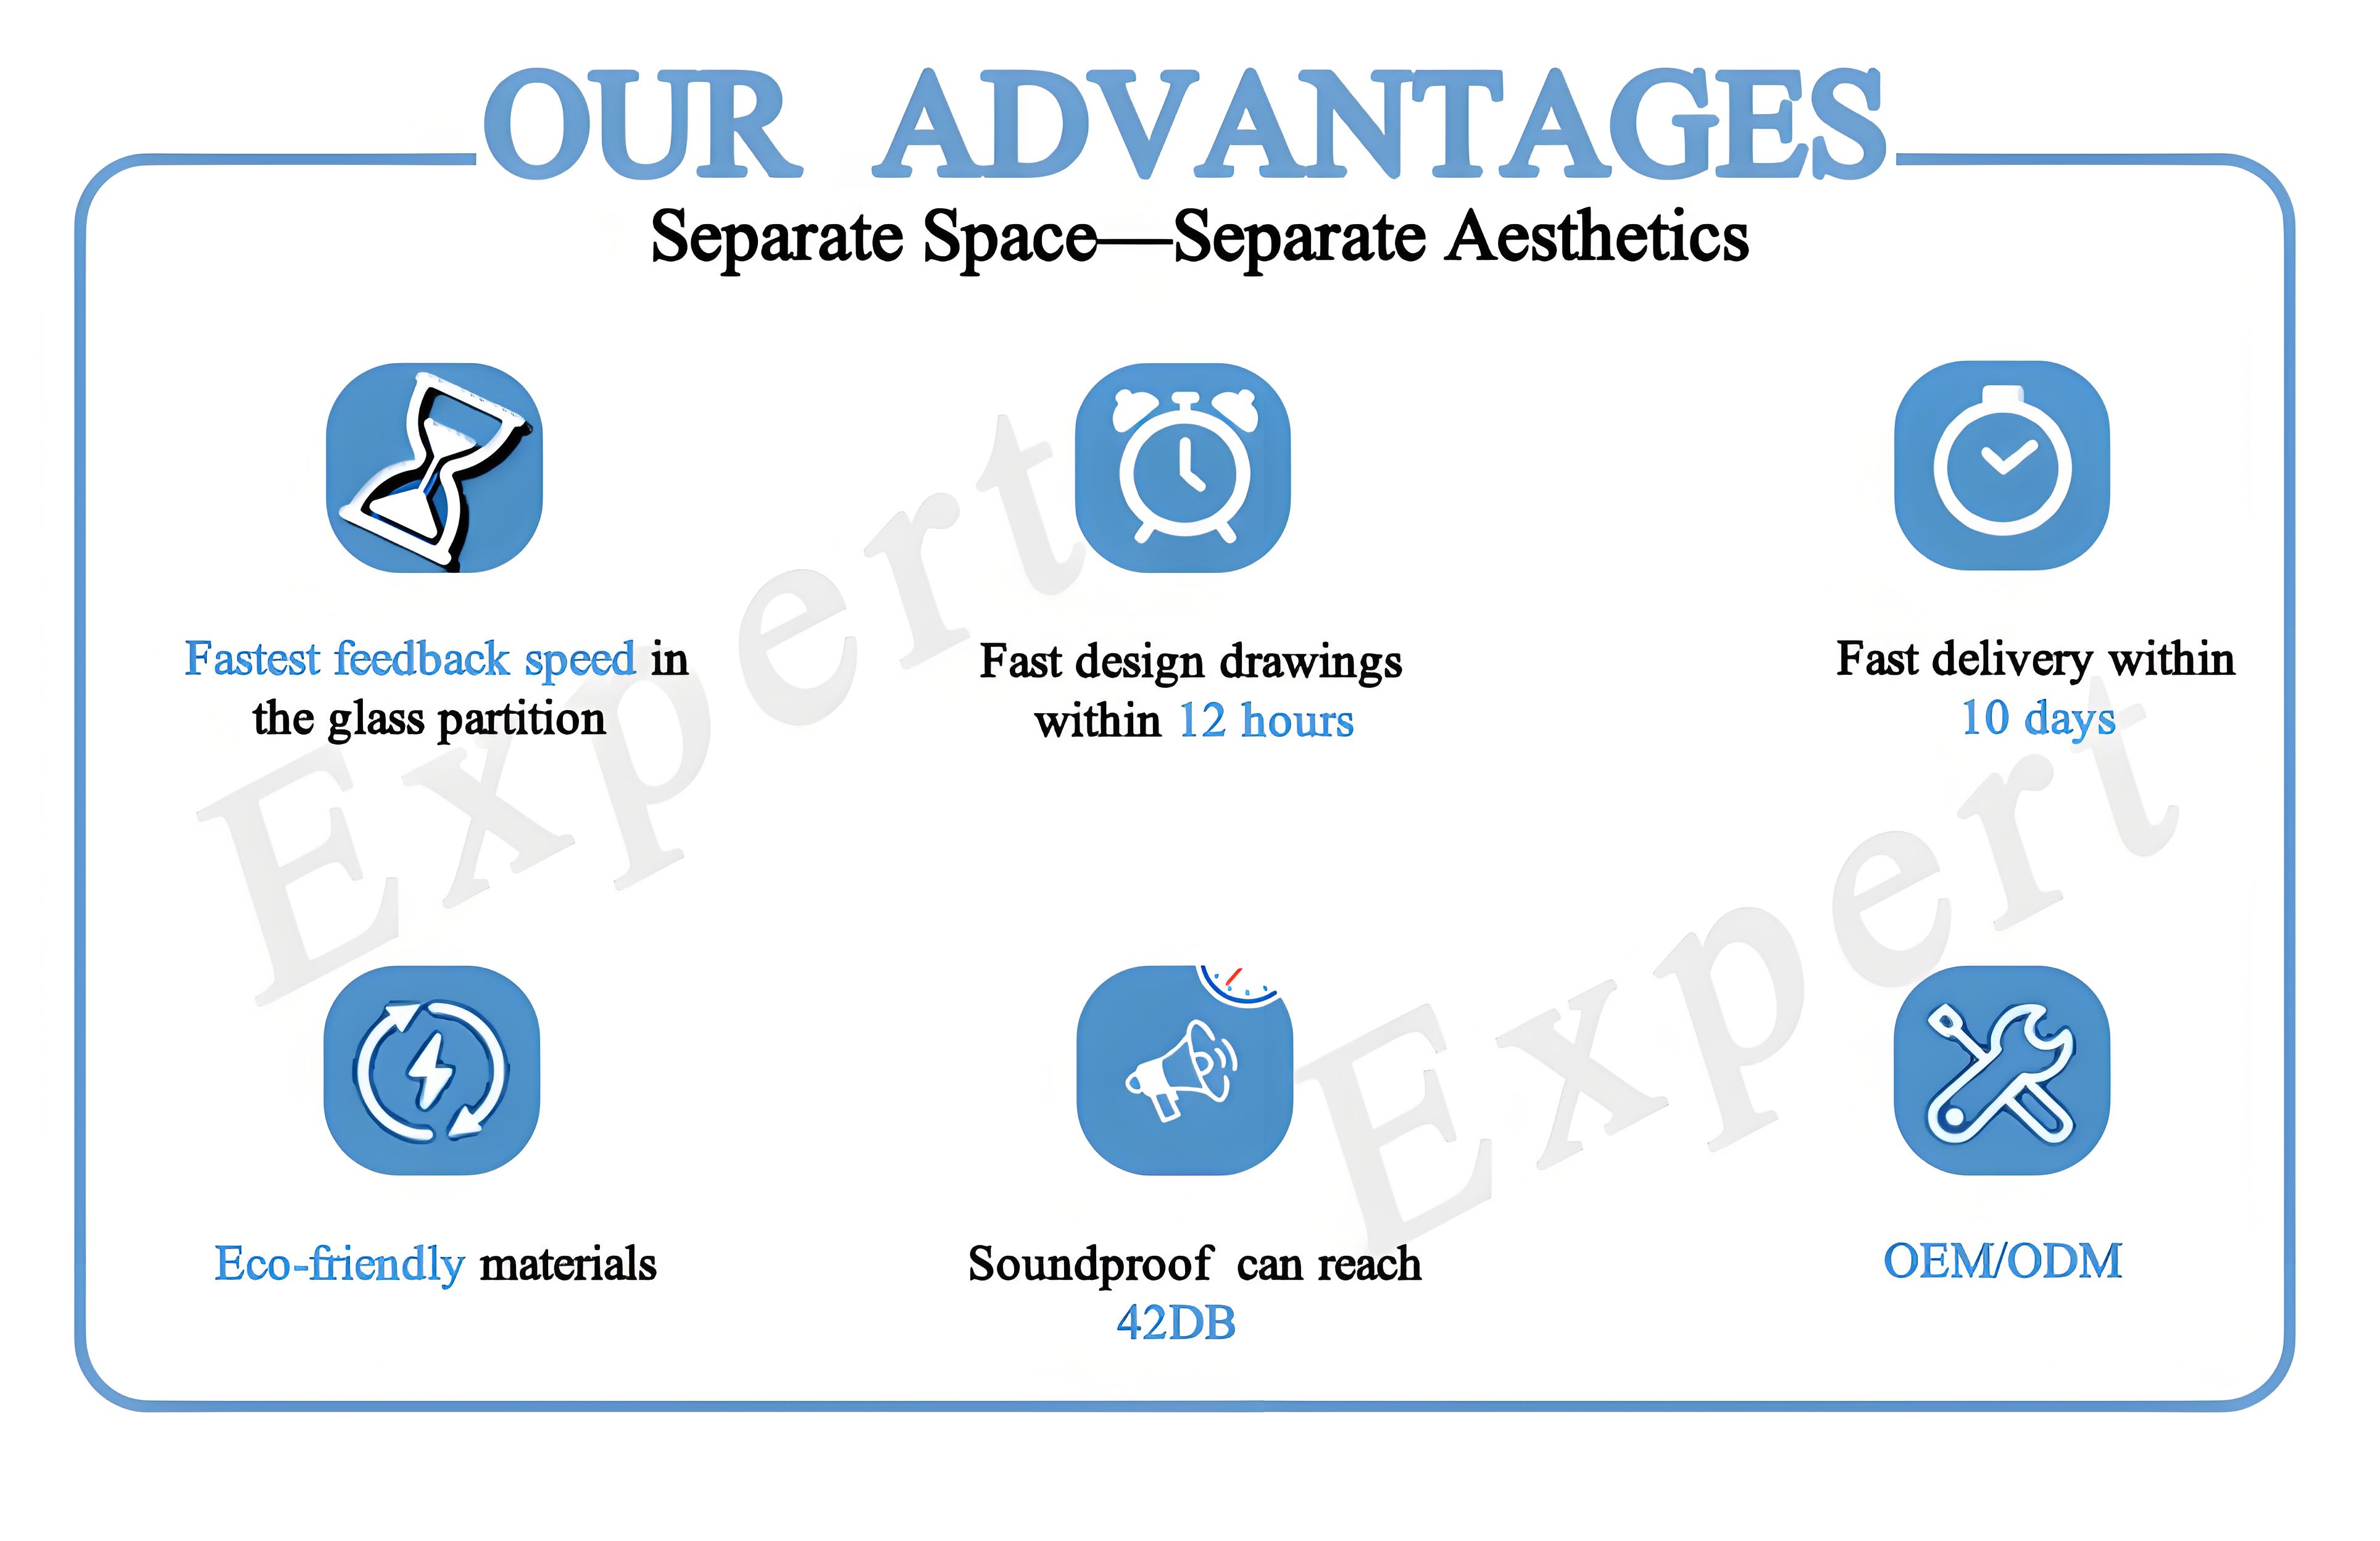
A: Yes. Our standard double-layer 5mm glass partition provides up to 42 dB sound insulation. For higher performance, we offer enhanced solutions such as acoustic rubber seals.
A: Our partition systems are designed for quick and easy installation. A typical project requires 1–2 days with a two-person team, and we provide detailed installation instructions.
A: We offer flexible terms including EXW, FOB, CIF, DAP and DDP.