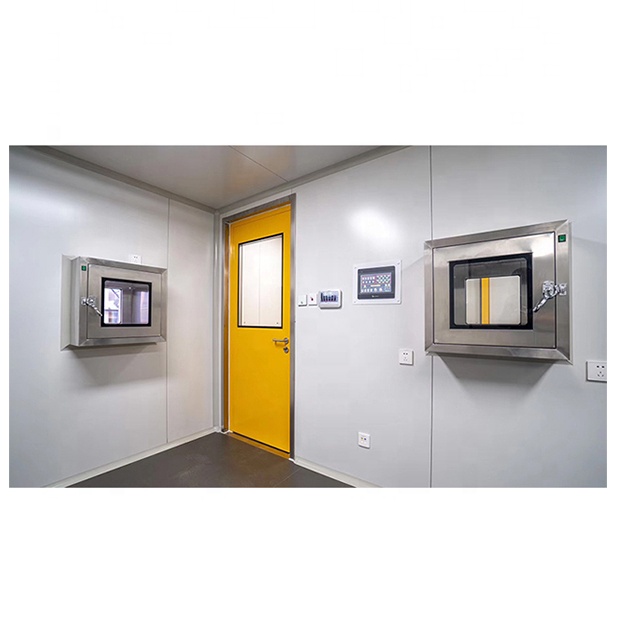
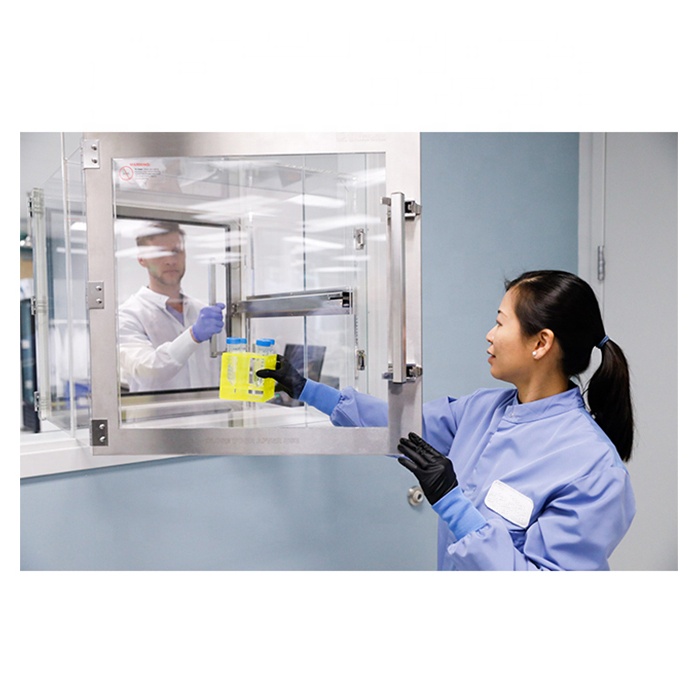
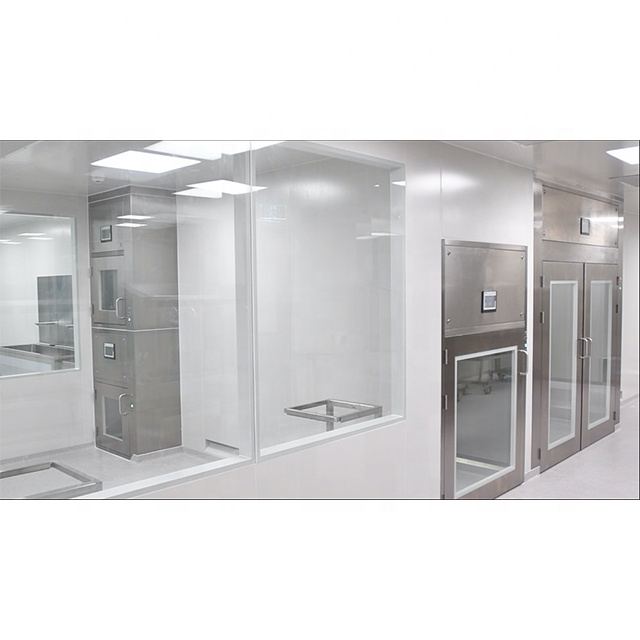
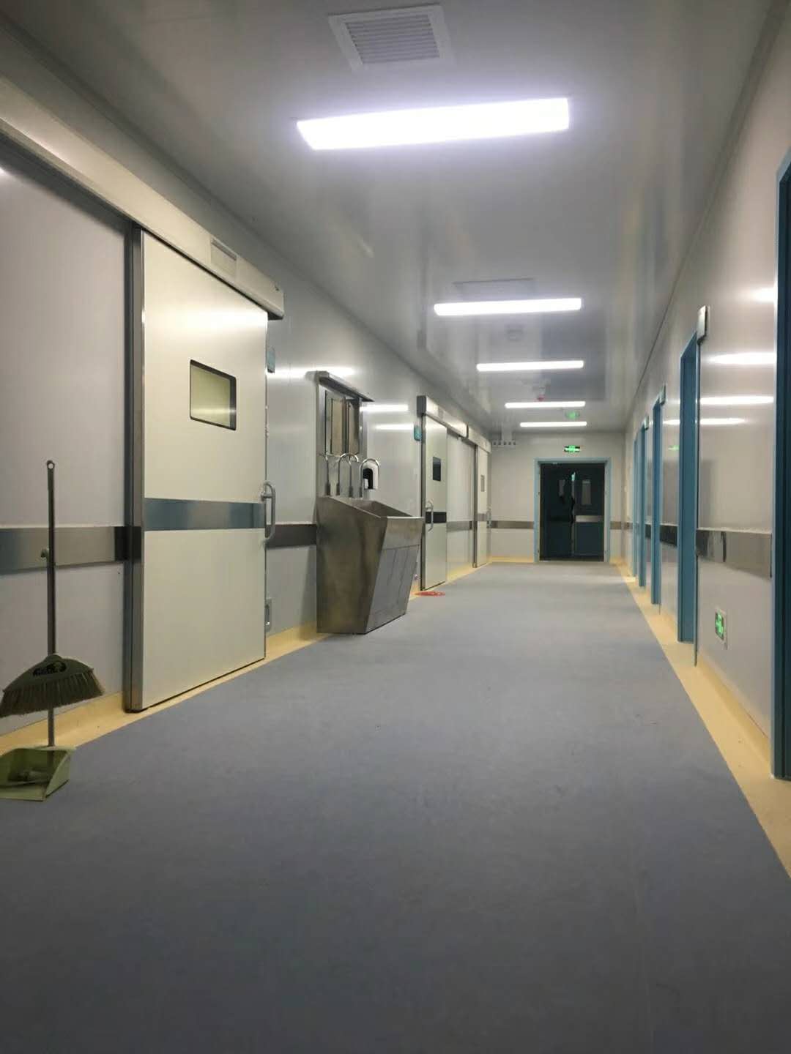
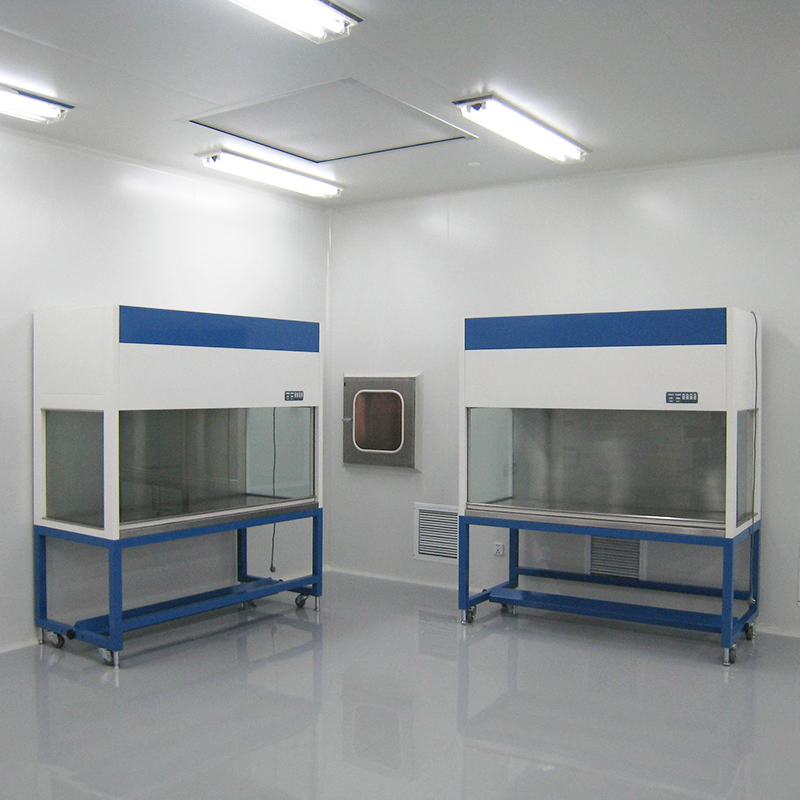
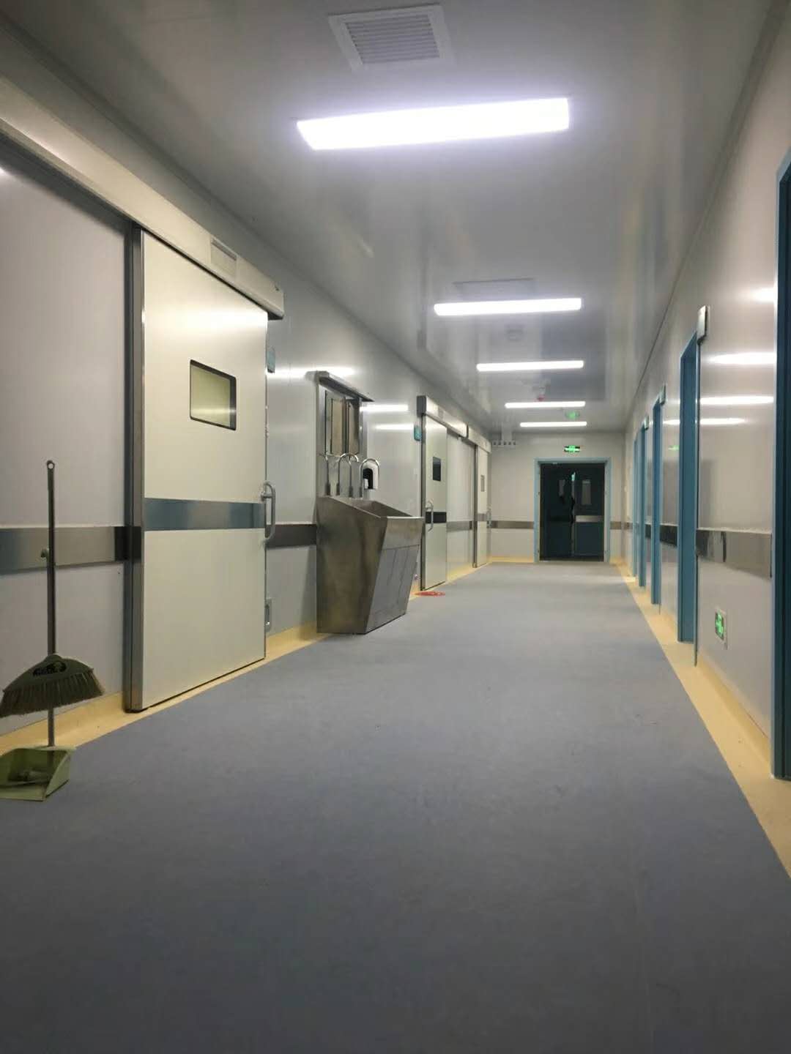
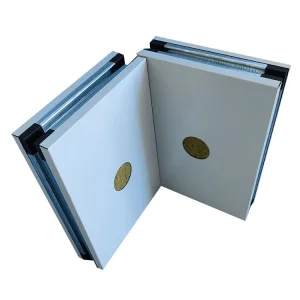
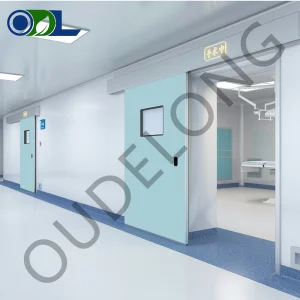
Gmp Clean Room Medical Equipment Hospital Cleanroom Custom Operating Room Panels with Doors and windows

Product Description

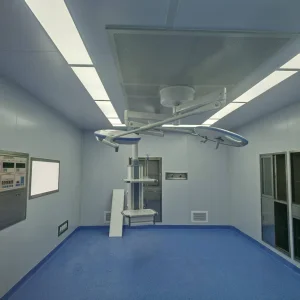
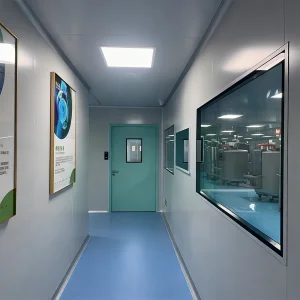
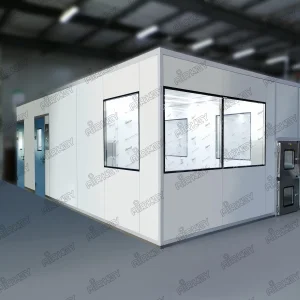
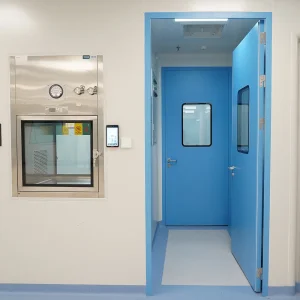
GMP Clean Room Medical Equipment Hospital Cleanroom Custom Operating Room Panels with Doors and Windows
GMP Clean Room Operating Room Panels
ISO Standards Clean Room - Easy Installation Cleanroom
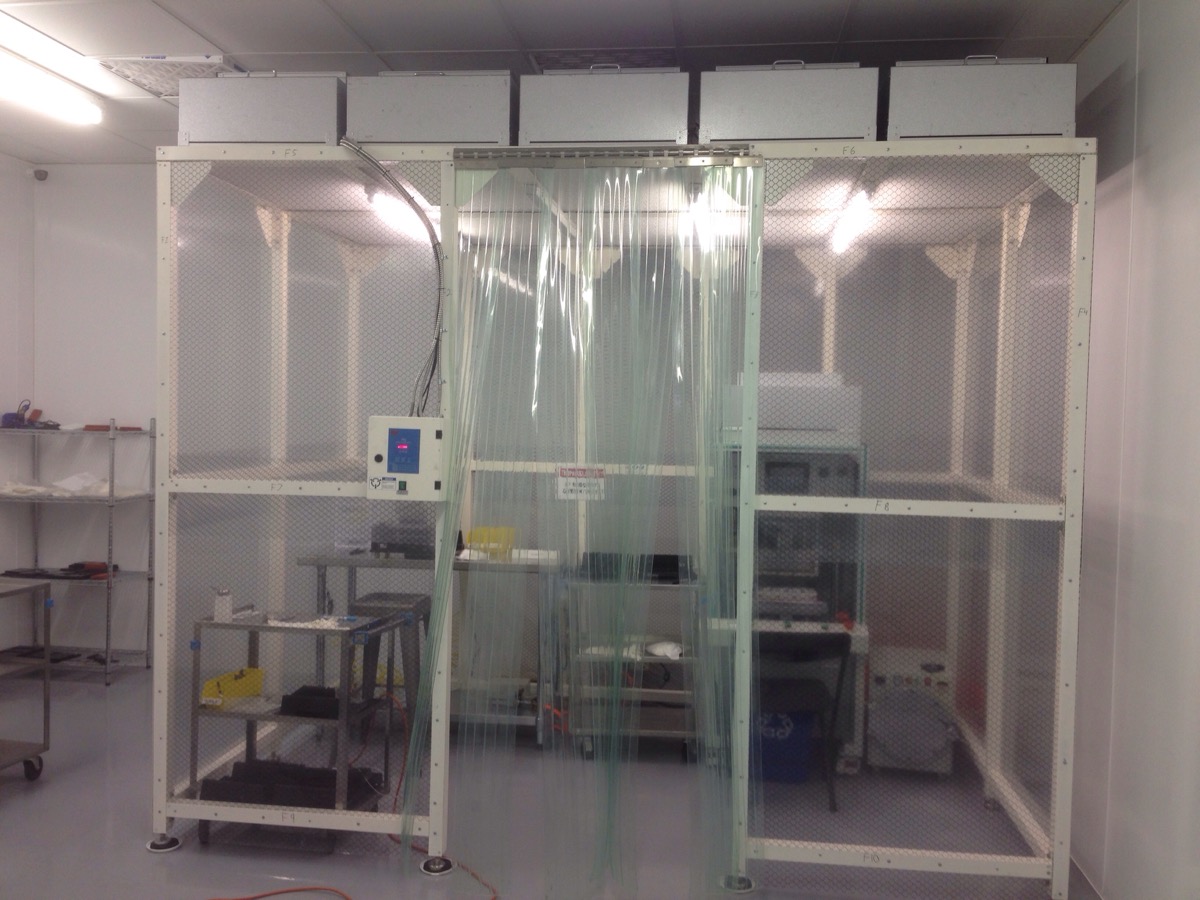
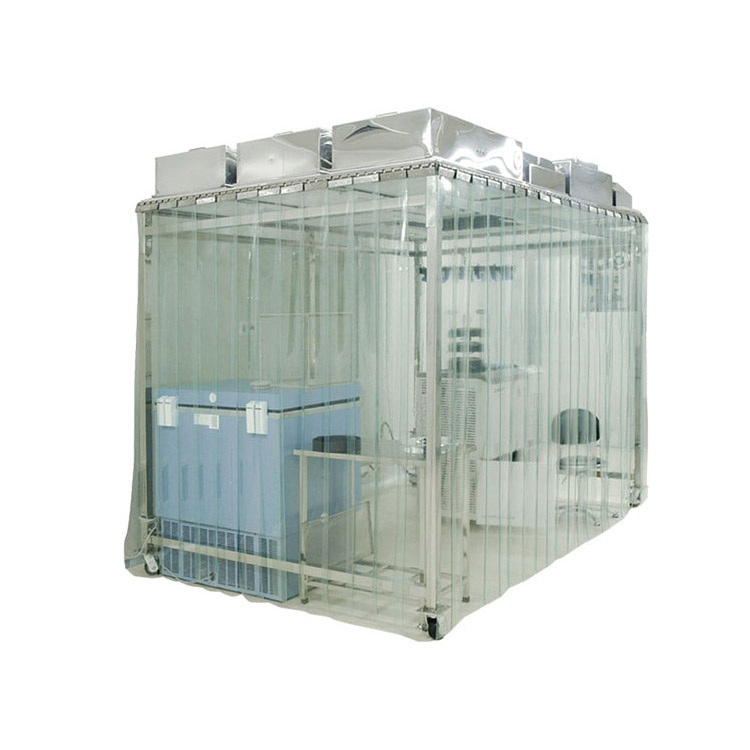
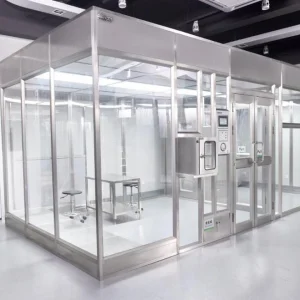
Modular clean rooms can provide high level of clean area with the least expenses. Furthermore, with modular structure, modular clean rooms are easier for installation.
Mainly applied in biological pharmacy and electrical industry.
Supplied to USA, UK, Canada, European countries covering every corner of the world.
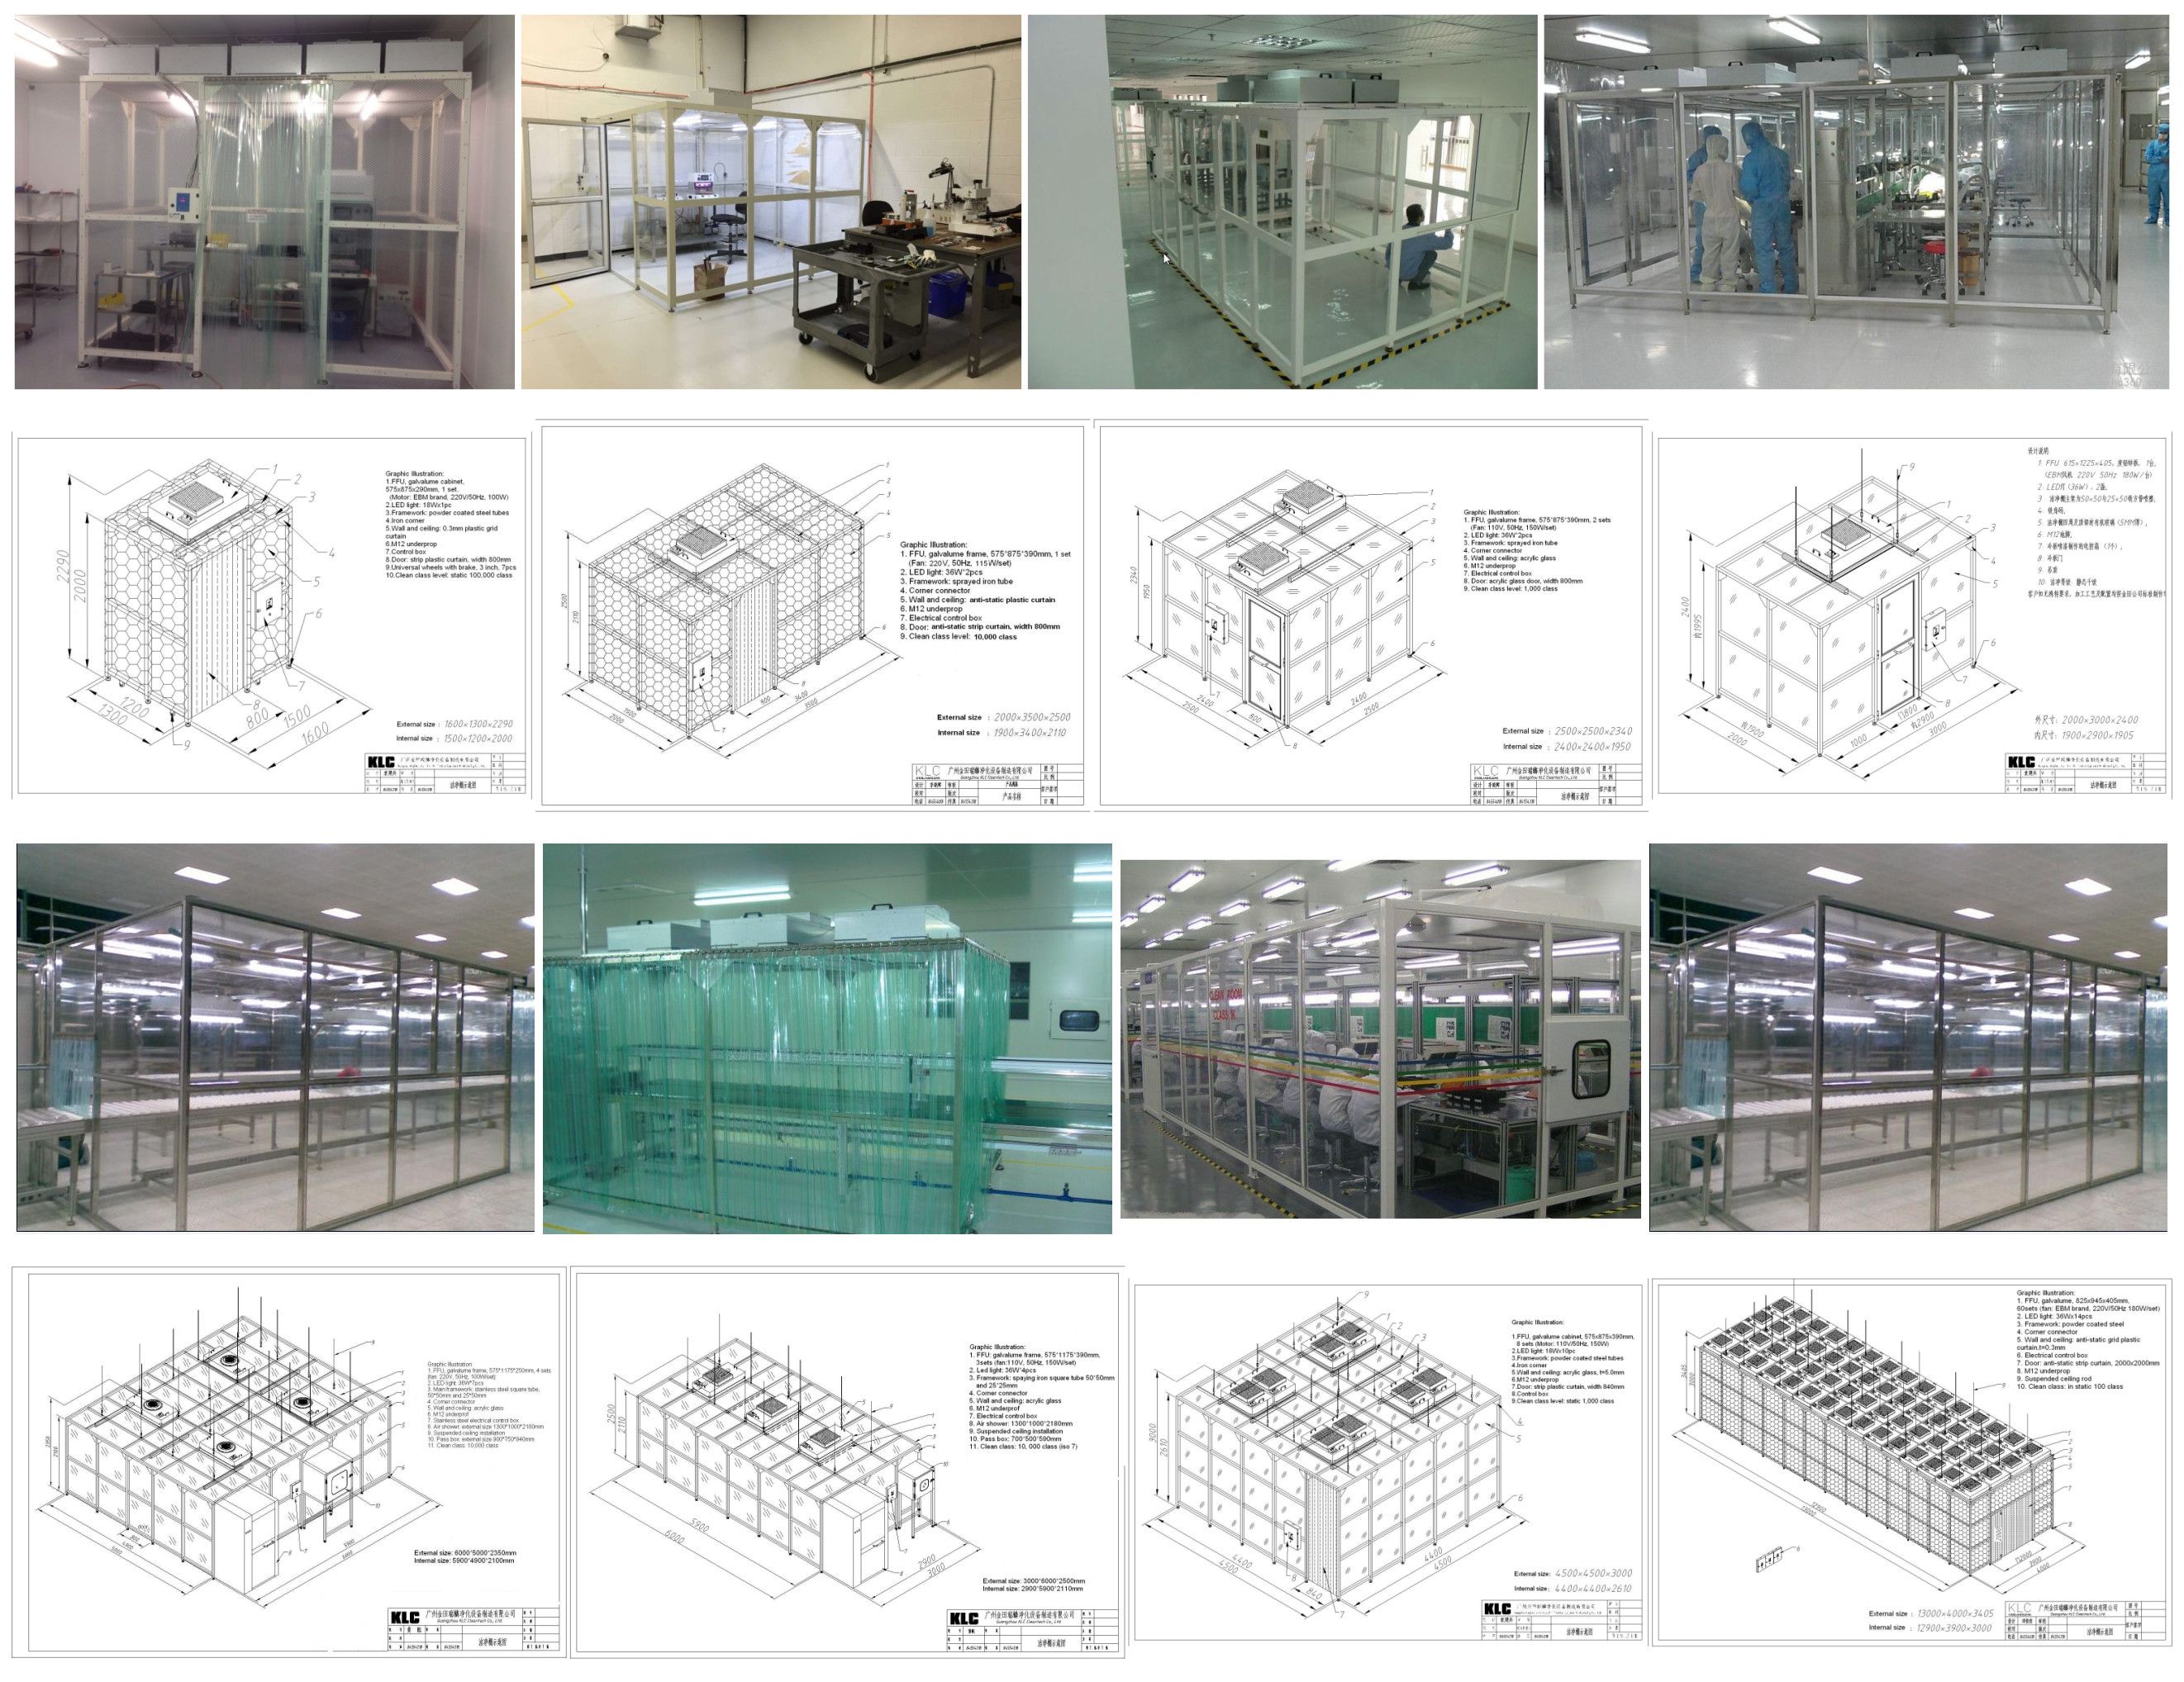
ISO Standards Clean Room Layout
Professional Clean Room Package Solutions
Key Package Benefits
FREE DESIGN
FACTORY PRICE
EASY INSTALLATION
VIDEO TESTING FOR YOUR ORDERS
TIMELY AFTER-SALES SERVICE
Case Show
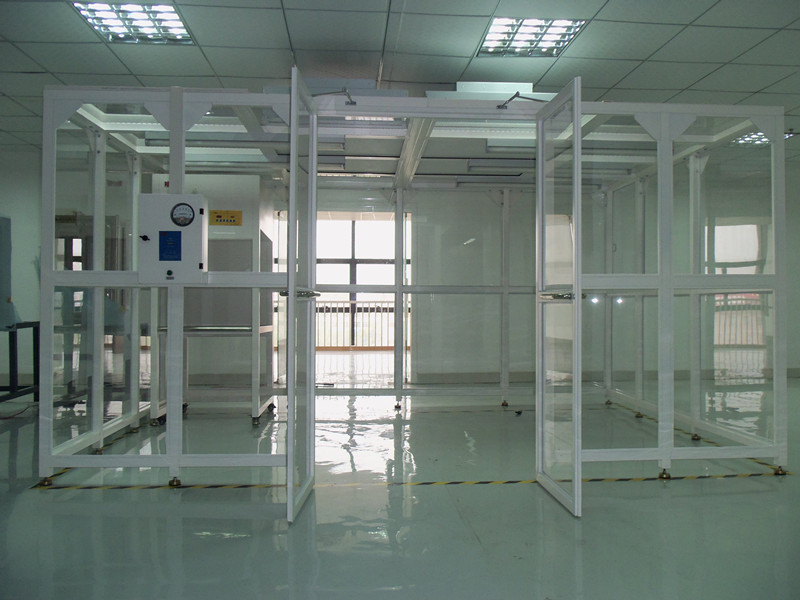
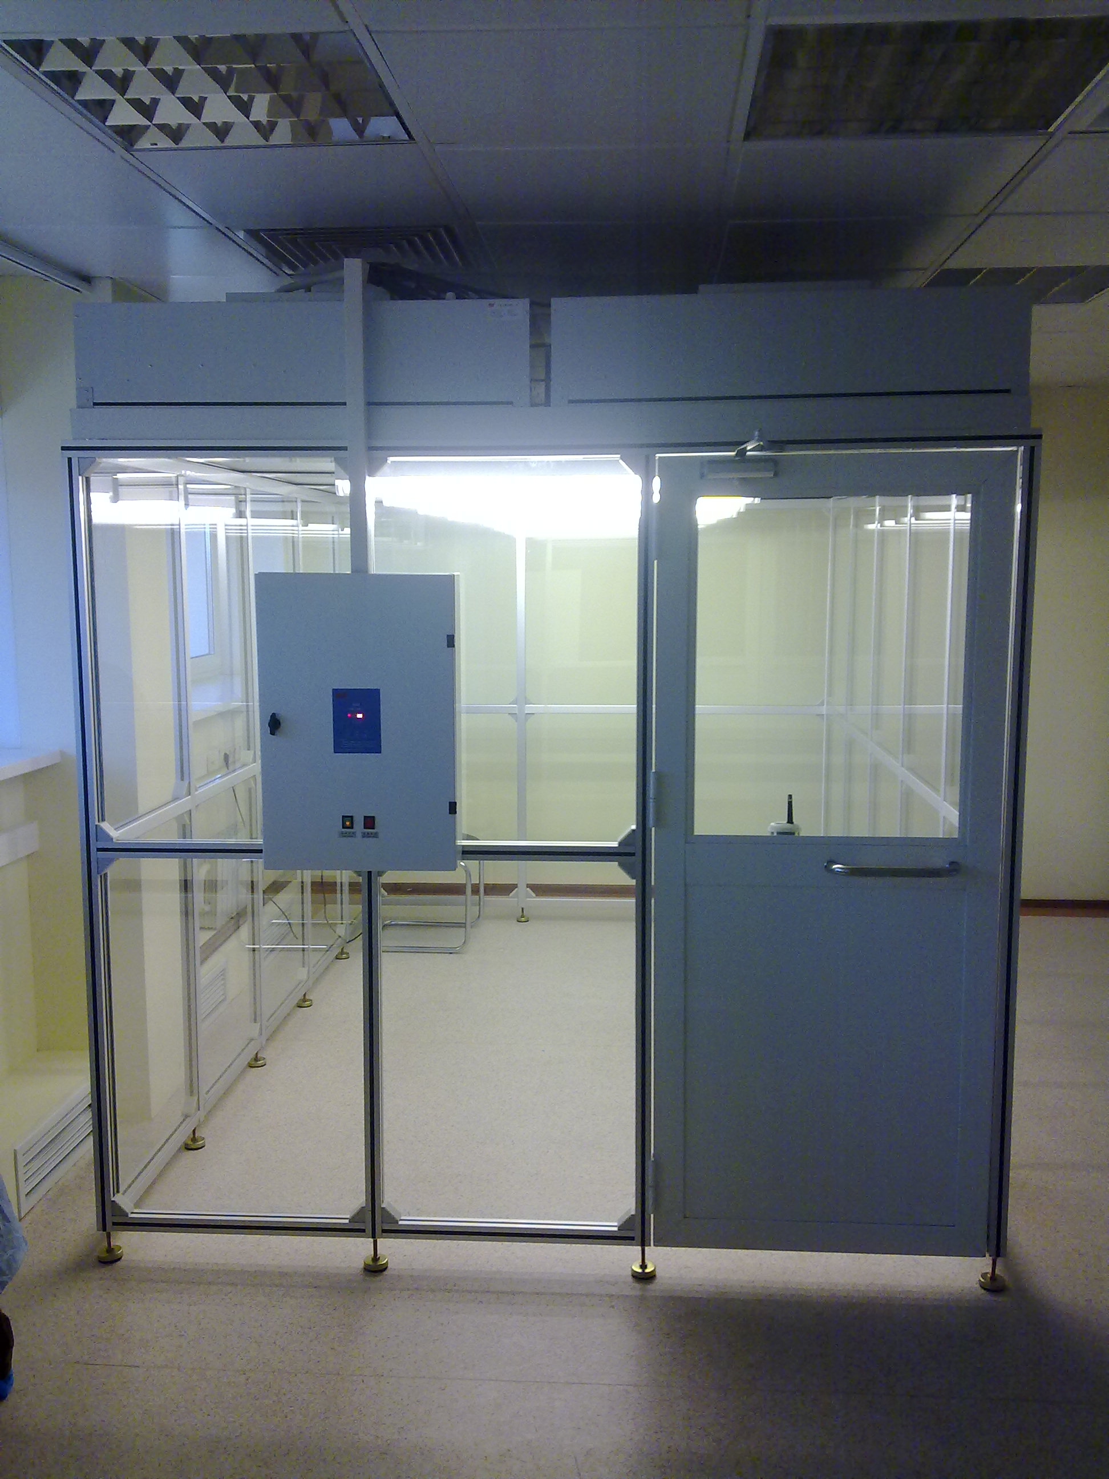
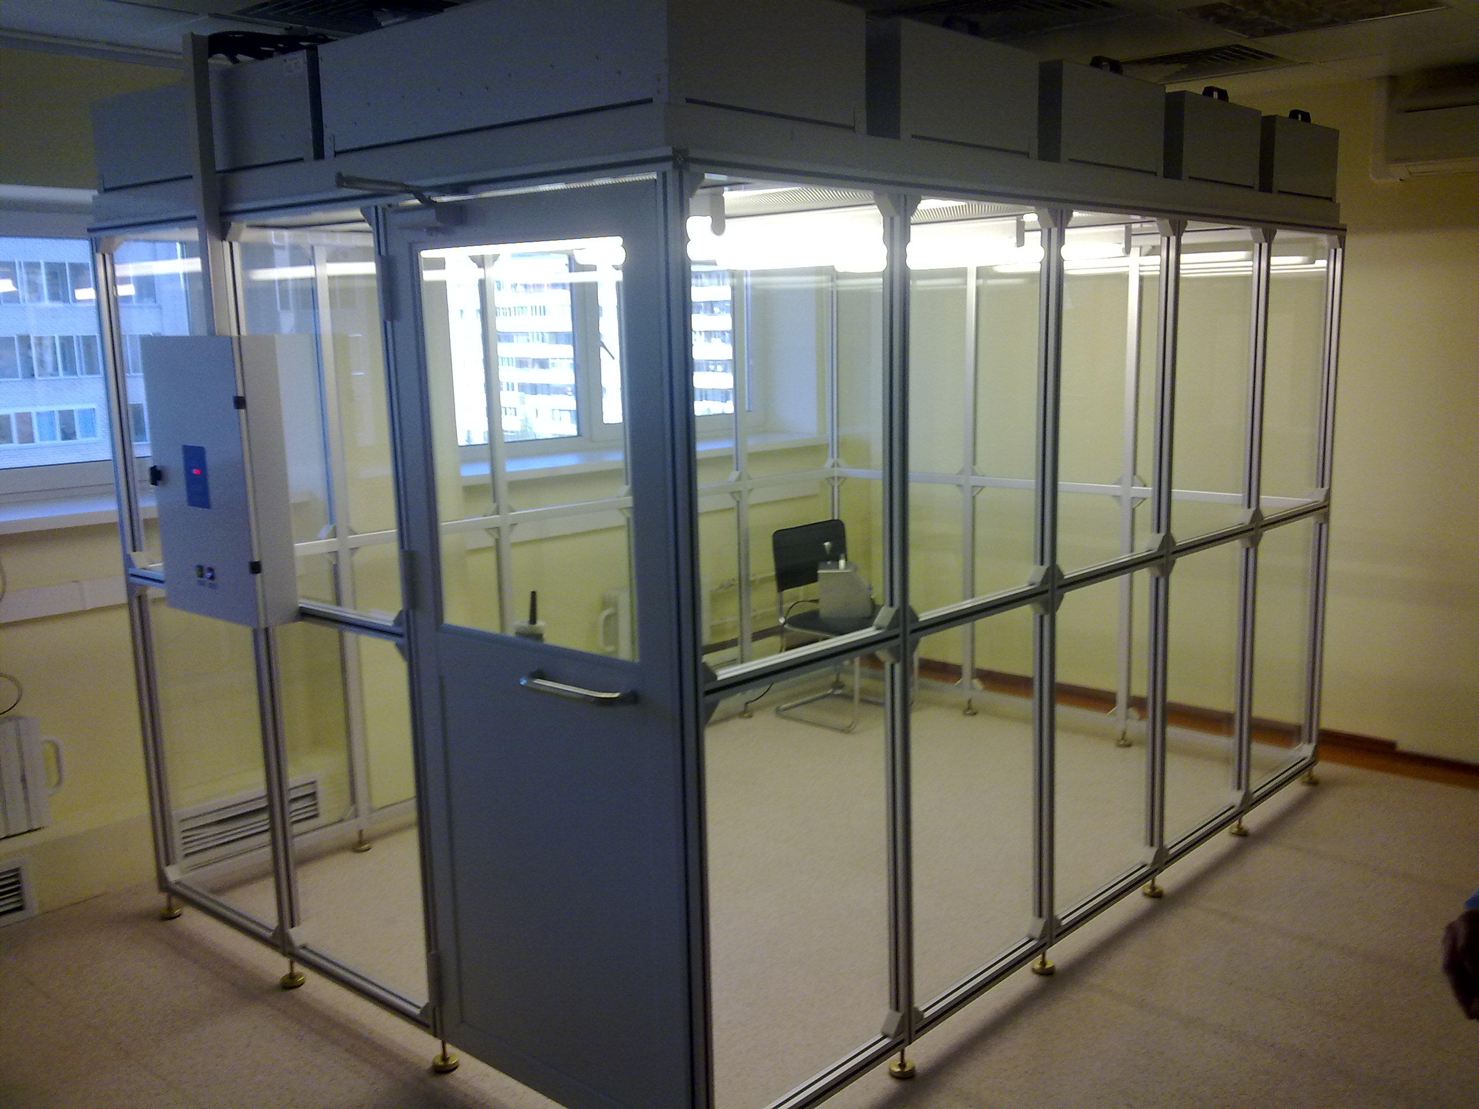
Case Show Image 1
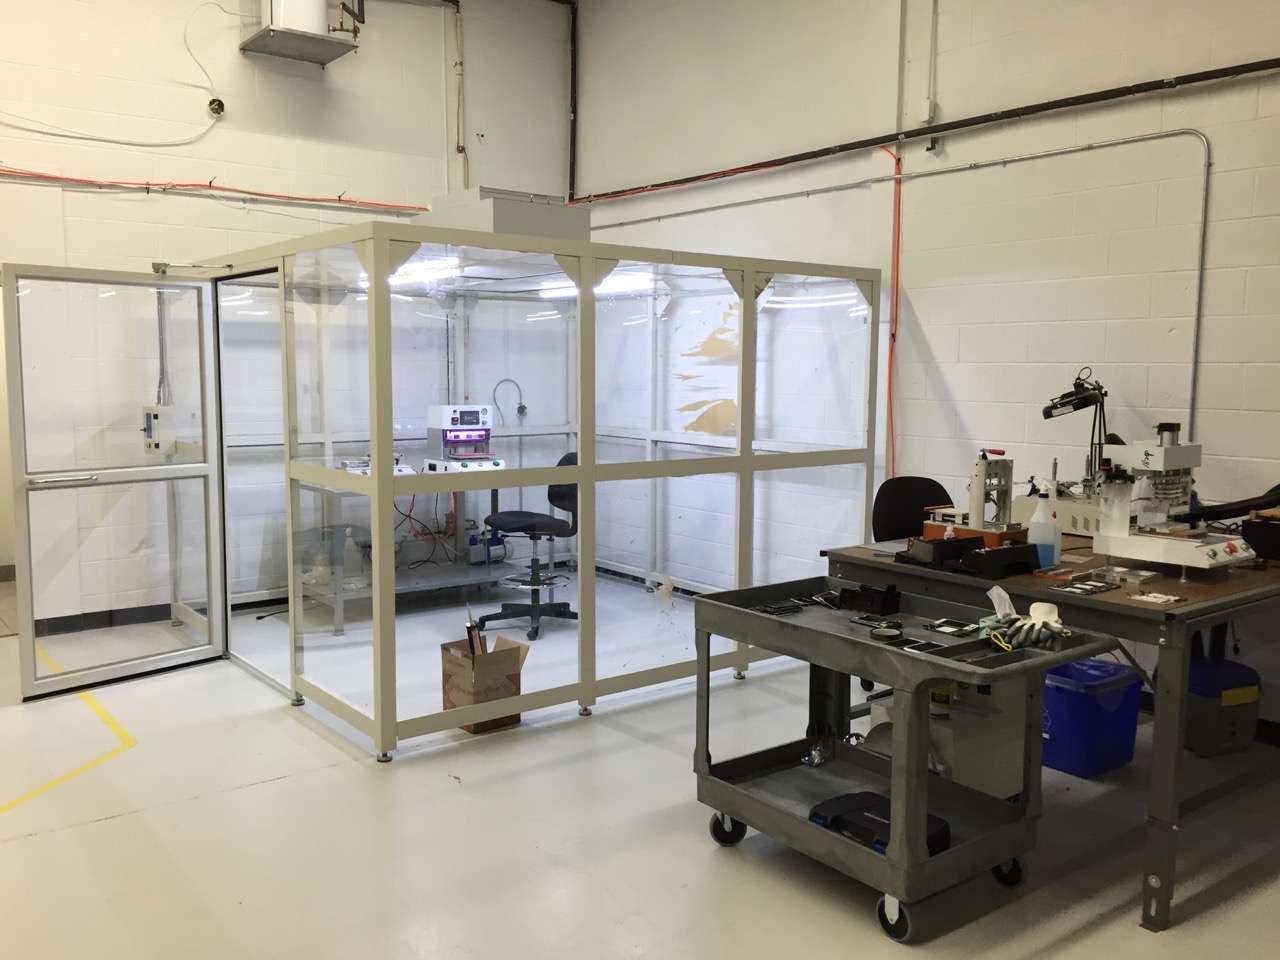
Case Show Image 2
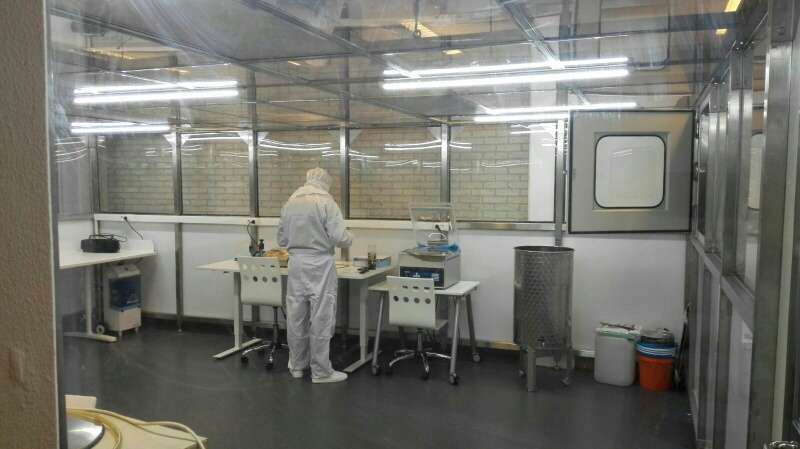
Case Show Image 3
1.
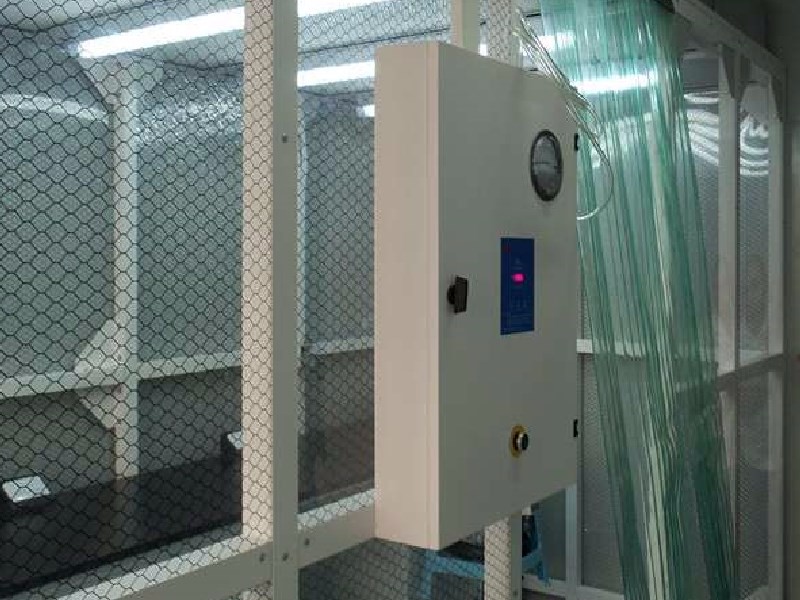
Electronic control box, easy to operate
2.
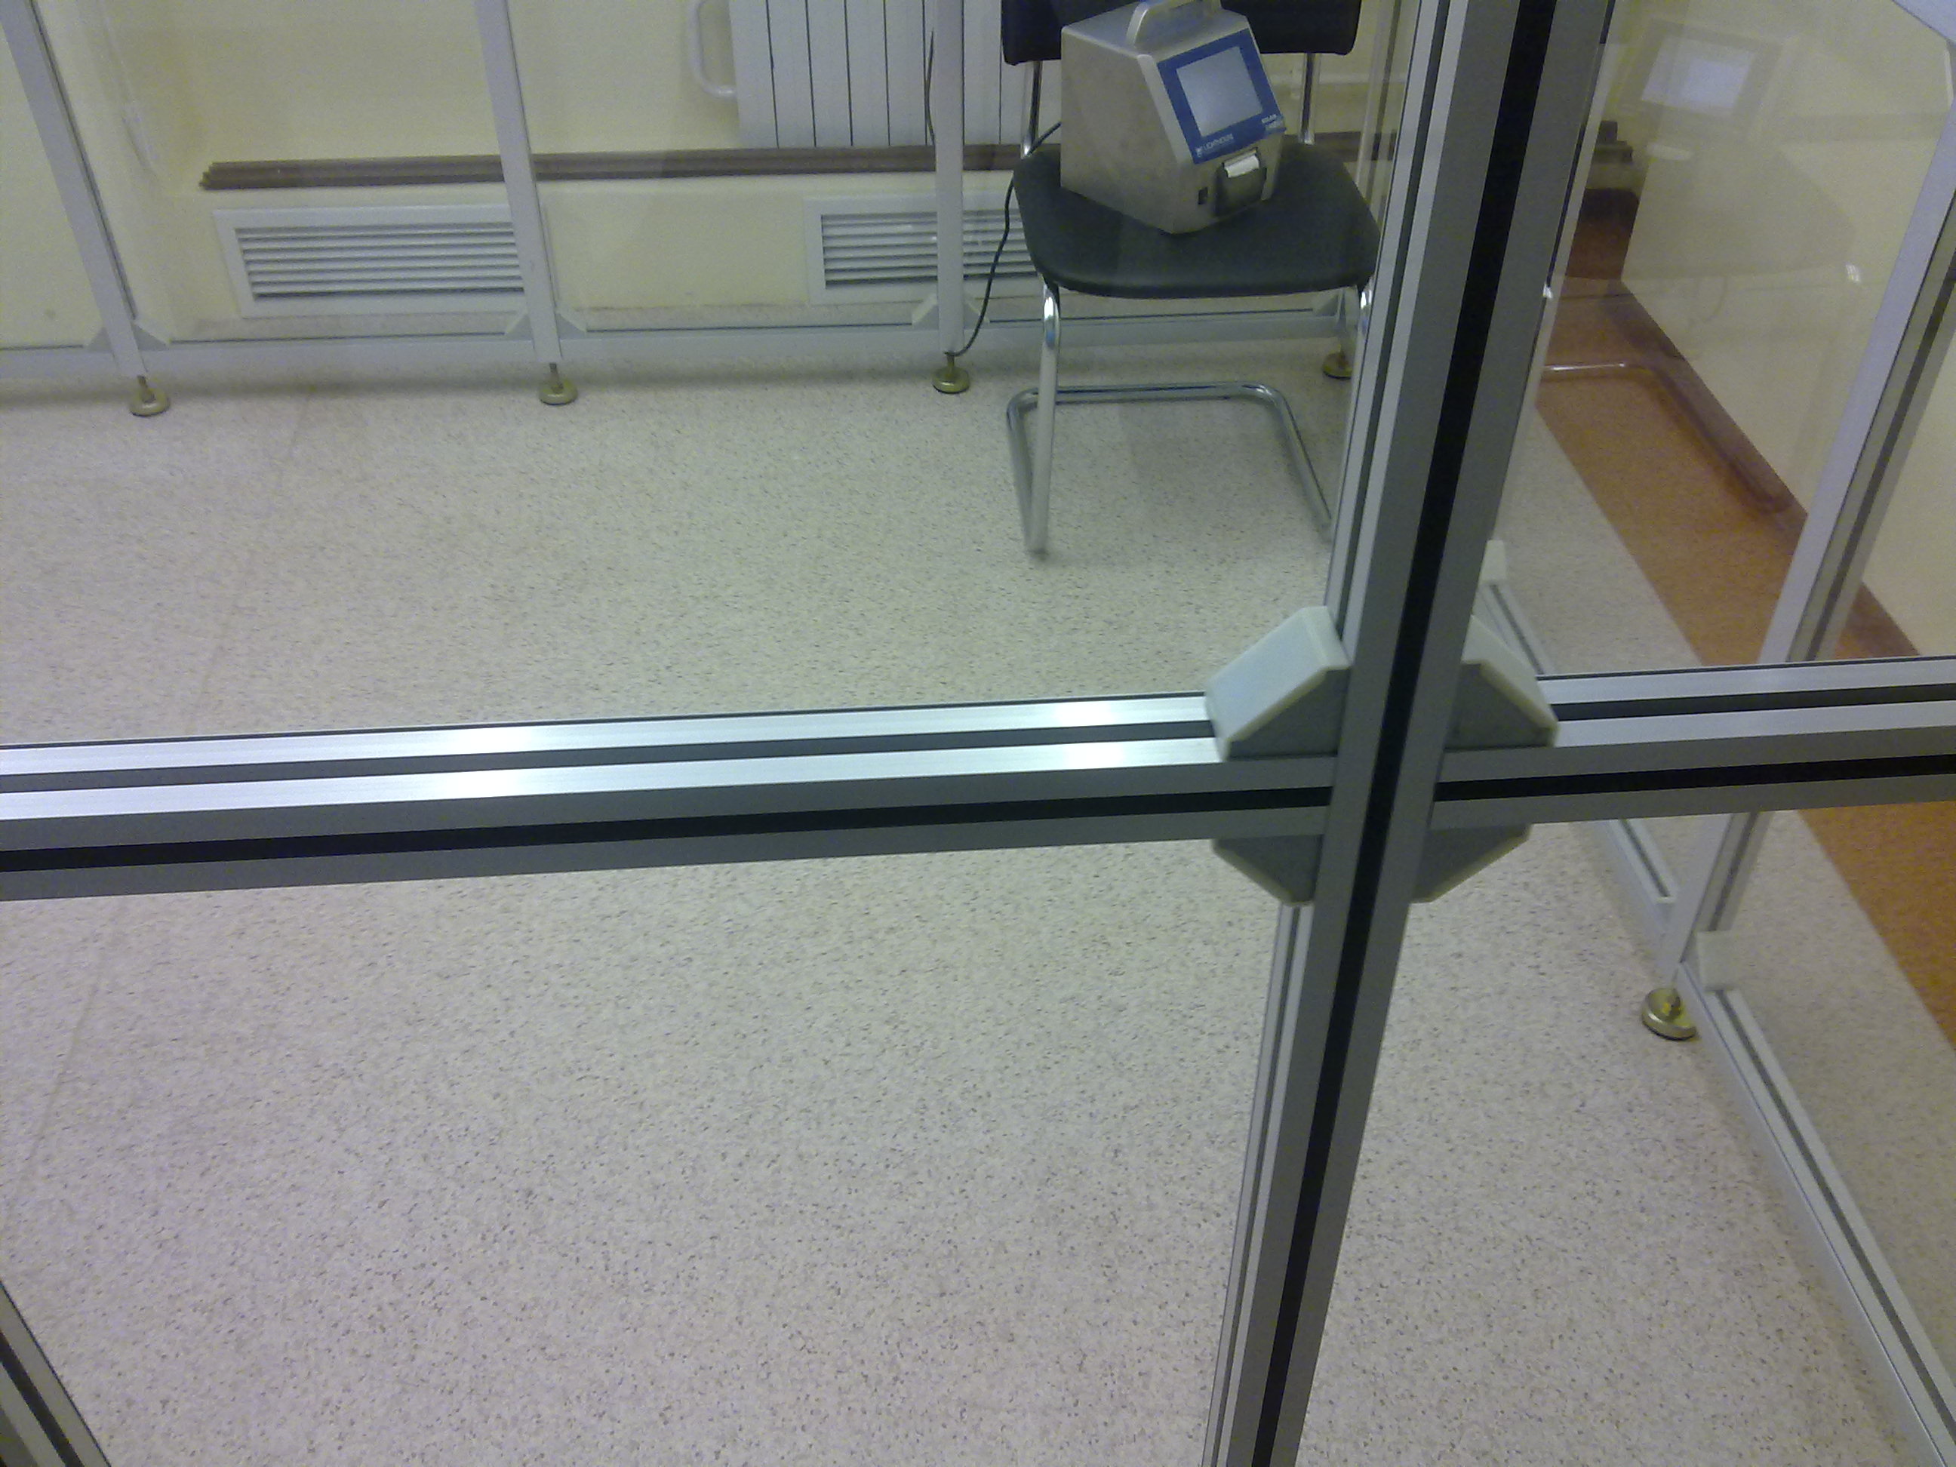
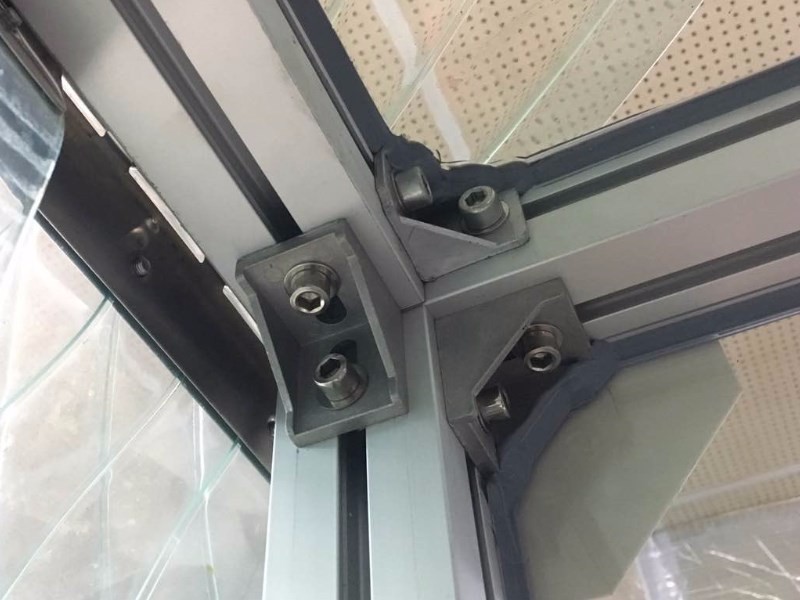
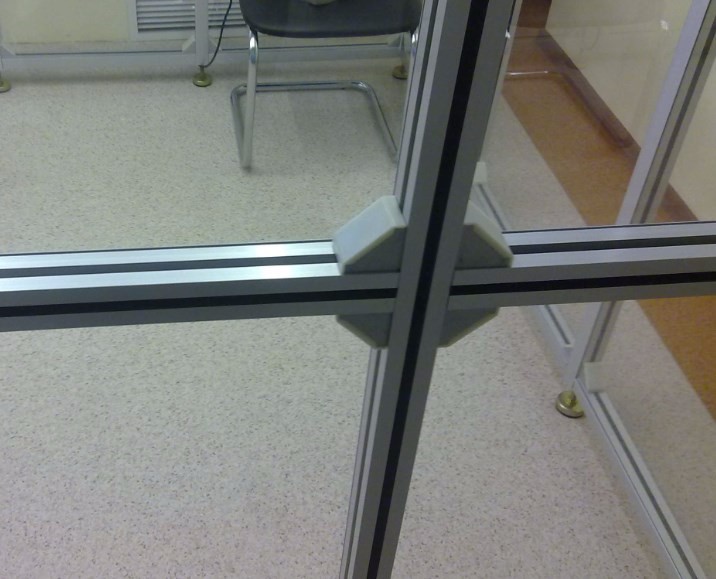
Extruded aluminum
3.
Optional ISO5-ISO7
Frame and Wall Options
Spray iron square tube + glass
Iron square pipe + glass
Wall & Curtain Configurations
Acrylic Wall Configuration
Spray iron square tube + acrylic glass (wall or ceiling) + PVC strip curtain
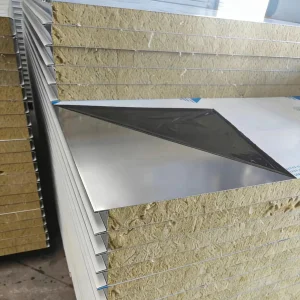
Sandwich Panel Option
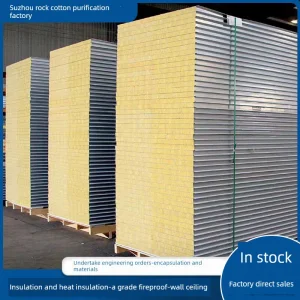
Sandwich panel structure
Ceiling Options
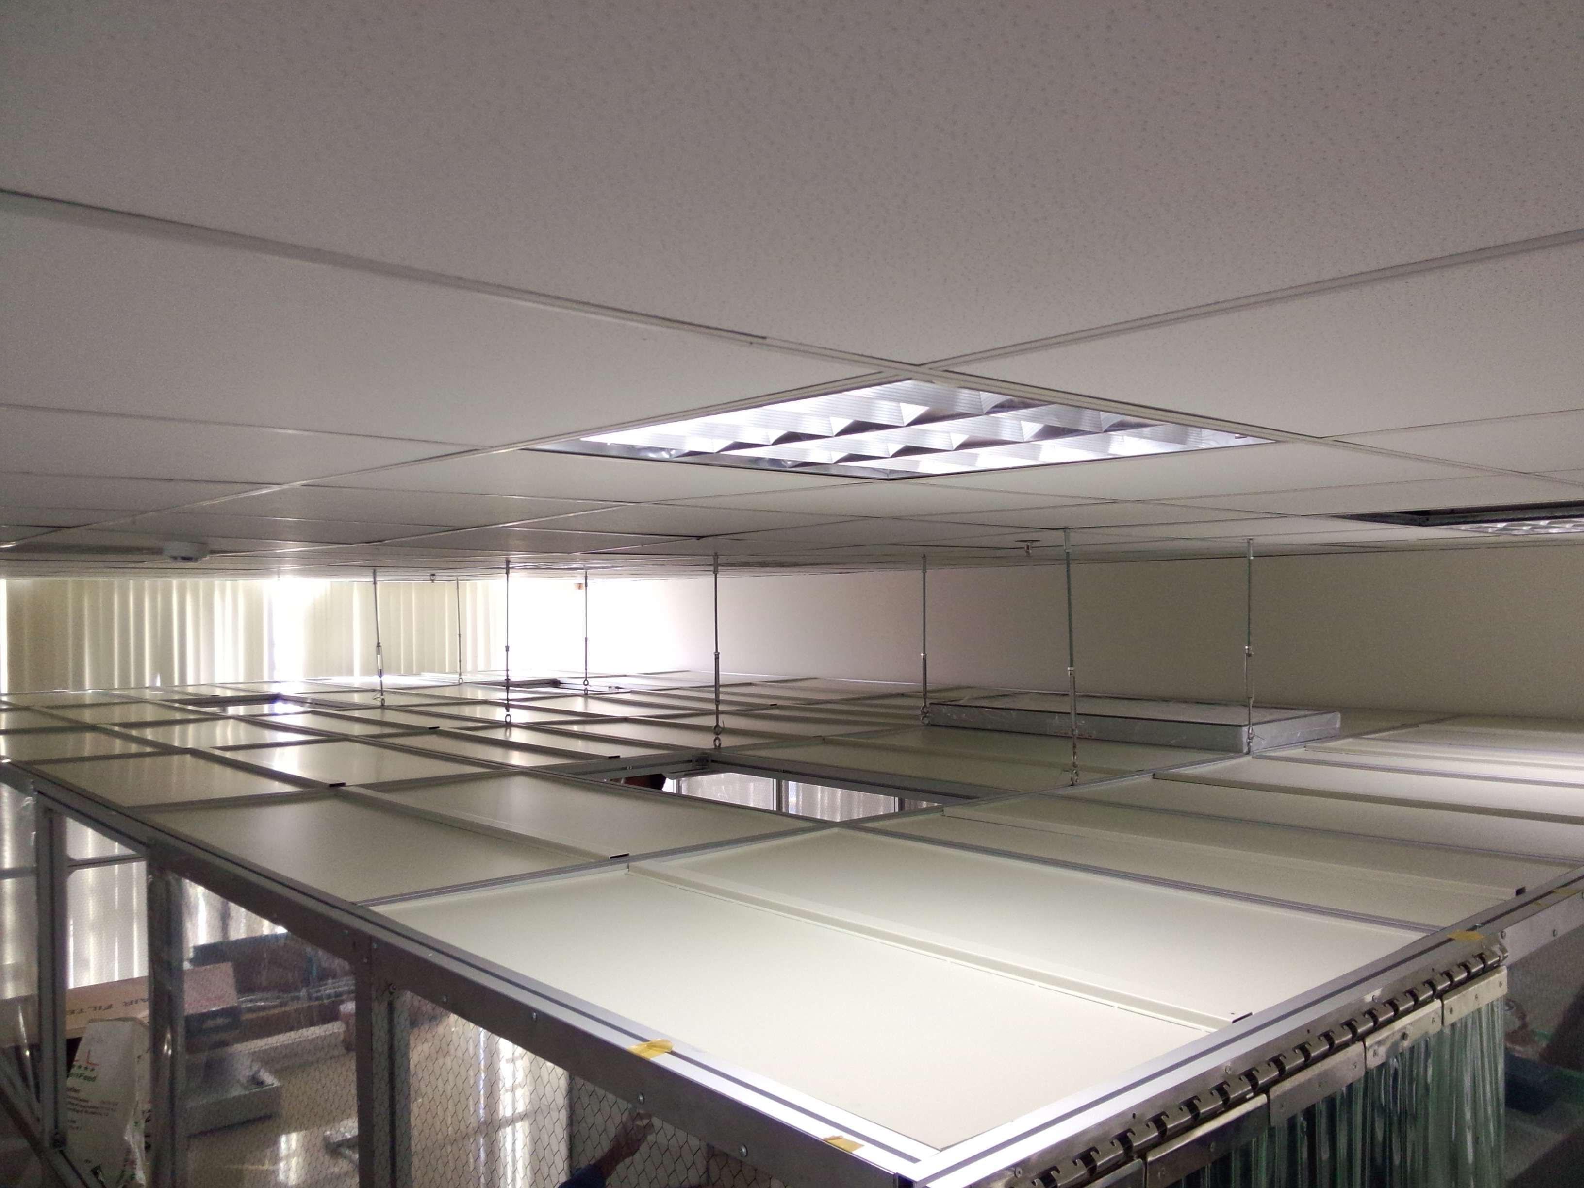
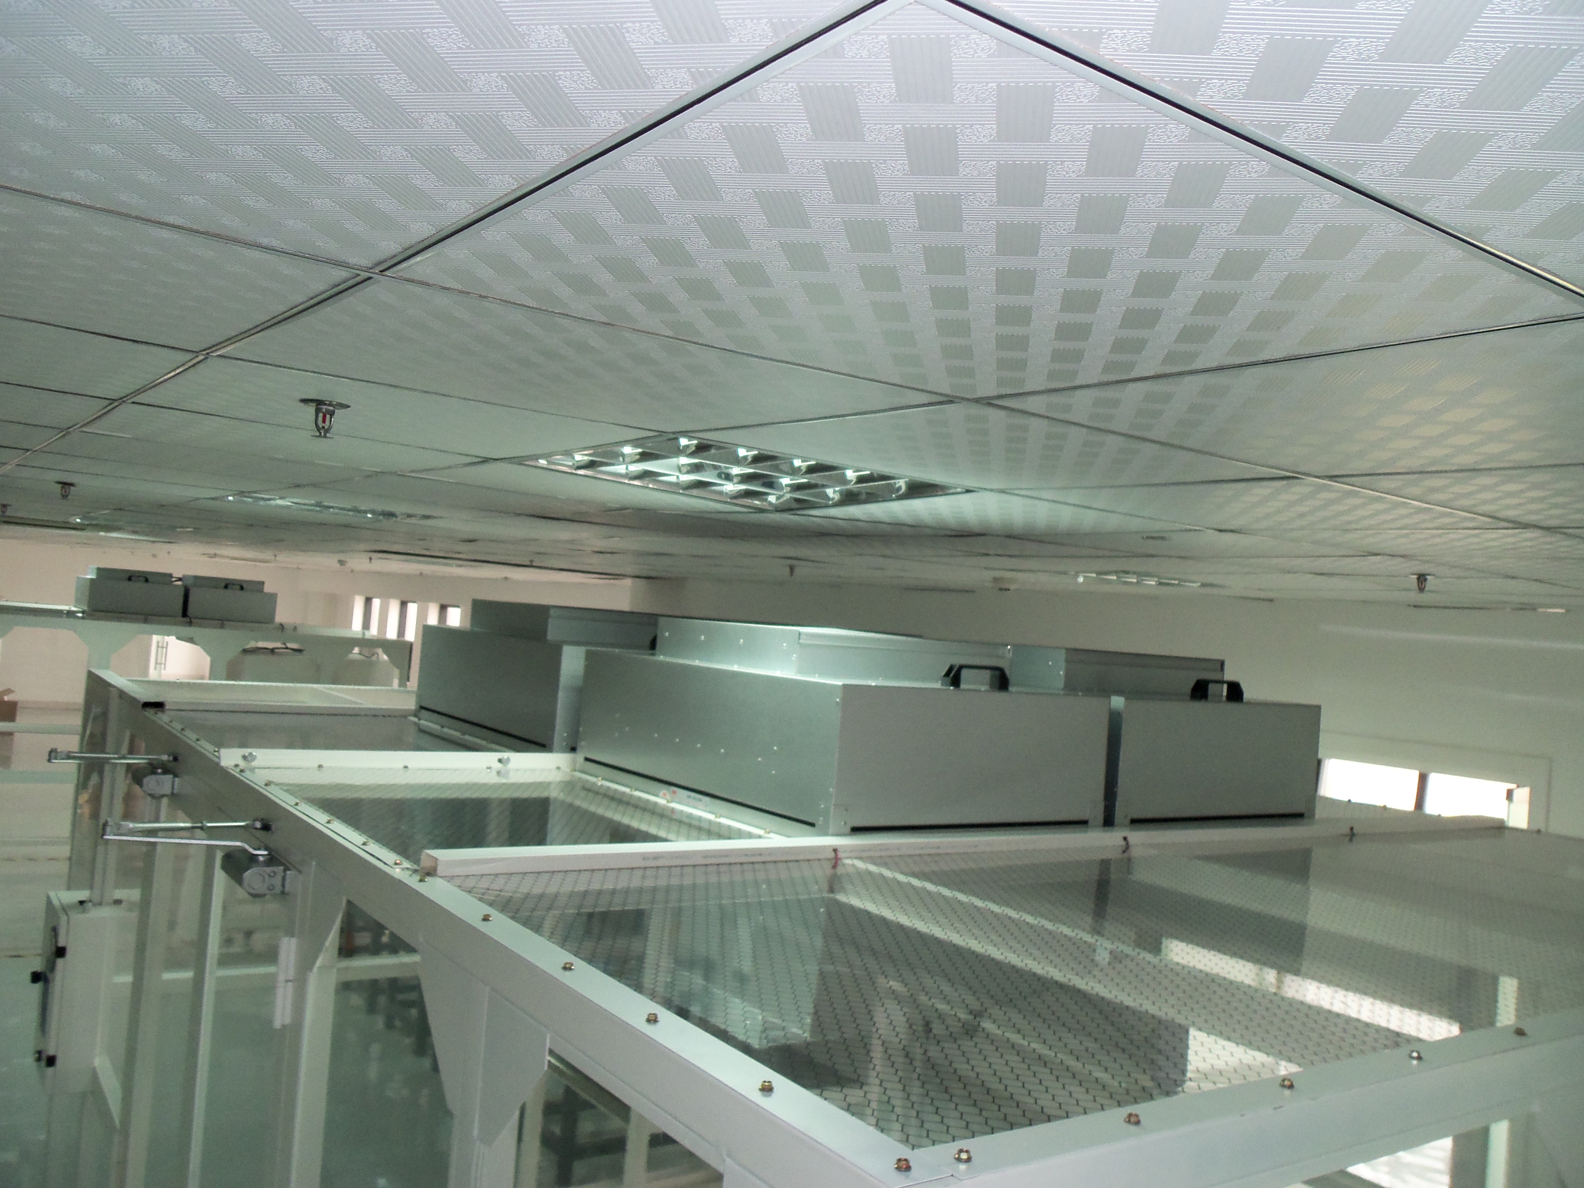
Powder coated steel panel ceiling
Anti-static soft curtain ceiling
Clean Booth Specifications
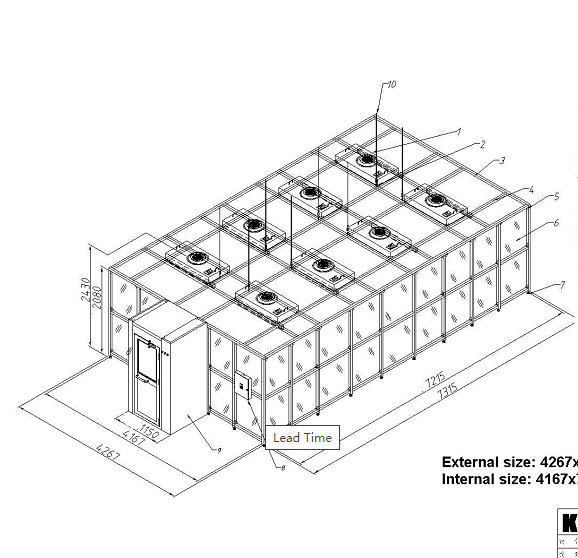
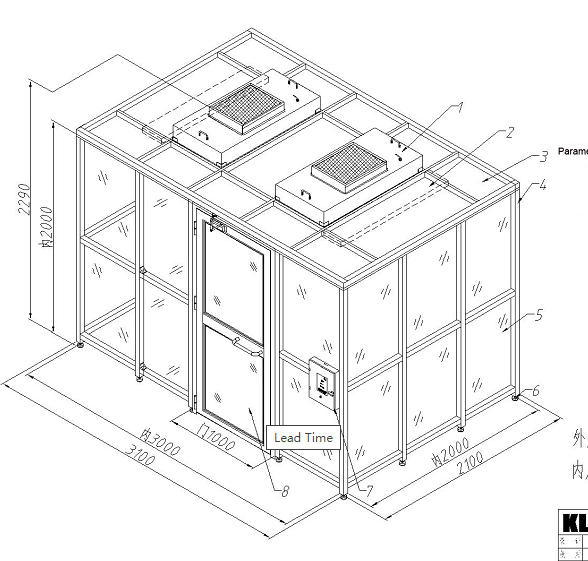
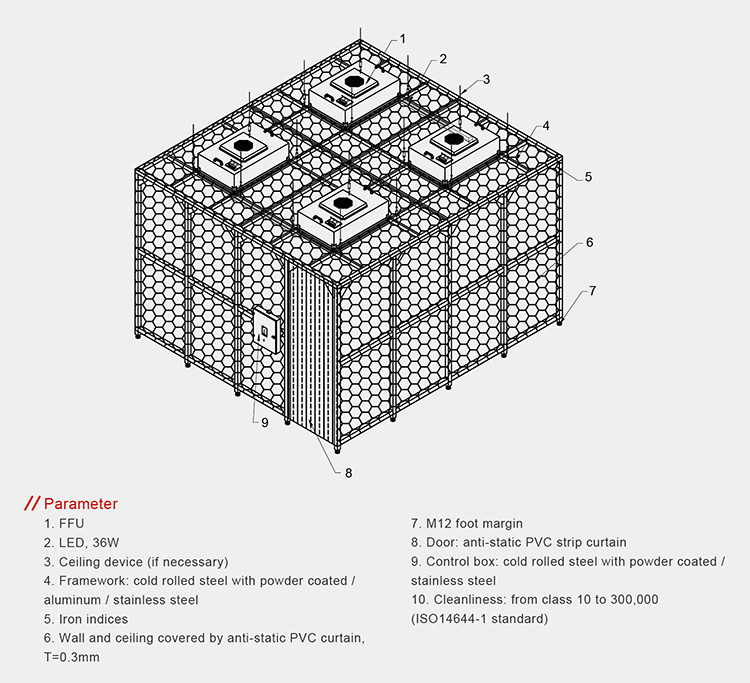
Clean Booth Structure
1. Frameworks: Epoxy powder coated steel / Stainless steel square pipe / Extruded aluminum
2. Wall material: Anti-static strip curtain / Anti-static grid curtain / Sliding door
3. Ceiling material: Stainless steel / Cold-rolled steel with powder coated / Anti-static grid curtain / Anti-static acrylic board
4. Clean class: 10-300,000
5. Certification: CE certified, passed ISO 9001: 2015
Clean Booth Internal Details 1
Clean Booth Internal Details 2
Clean Booth Internal Details 3
Clean Booth 3D Diagram 1
Clean Booth 3D Diagram 2
Cleanroom Production Workshop
Technical Specifications
(Specifications can be customized)
Model Item CS1500 CS2000 CS3000 CS5000
Size (mm) 1500*2000*2400 2000*3000*2400 3000*4000*2400 5000*5000*2400
Material Framework Cold rolled steel / Aluminum / Stainless steel
Around Plexiglass, Soft curtain, Anti-static strip curtain
Clean Class Level 100 1000 10000 100000
HEPA filter Size (mm) 610*610*69 1220*610*69 1220*610*69 1220*610*69
Efficiency (%) 99.99 99.99 99.99 99.99
Air flow (m³/h) 4000 5040 7560 12000
Pre filter Size (mm) Optional
Motor Spec Power supply 220V/50Hz 220V/50Hz 220V/50Hz 220V/50Hz
Noise (dB) 62 63 62 63
Applications
Electronic plant, national defense, precision instruments, food processing, agricultural, other industrial departments and all kinds of scientific laboratory, etc.
Advantages (Compared to traditional civil clean room)
Economy
Compared to the traditional civil style clean room, the cost is greatly reduced.
Efficiency
Supply clean vertical airflow, maintaining the clean class level of the indoor environment.
Convenience
A standard 10' x 10' clean booth just takes a few hours to install, and is easy to disassemble.
Flexibility
Bracket design can increase the number of FFU in order to raise the clean class level from ten thousand up to one hundred.
Advanced Configuration
Use independent HEPA filter or ULPA filters. FFU blower consists of advanced clean room parts.
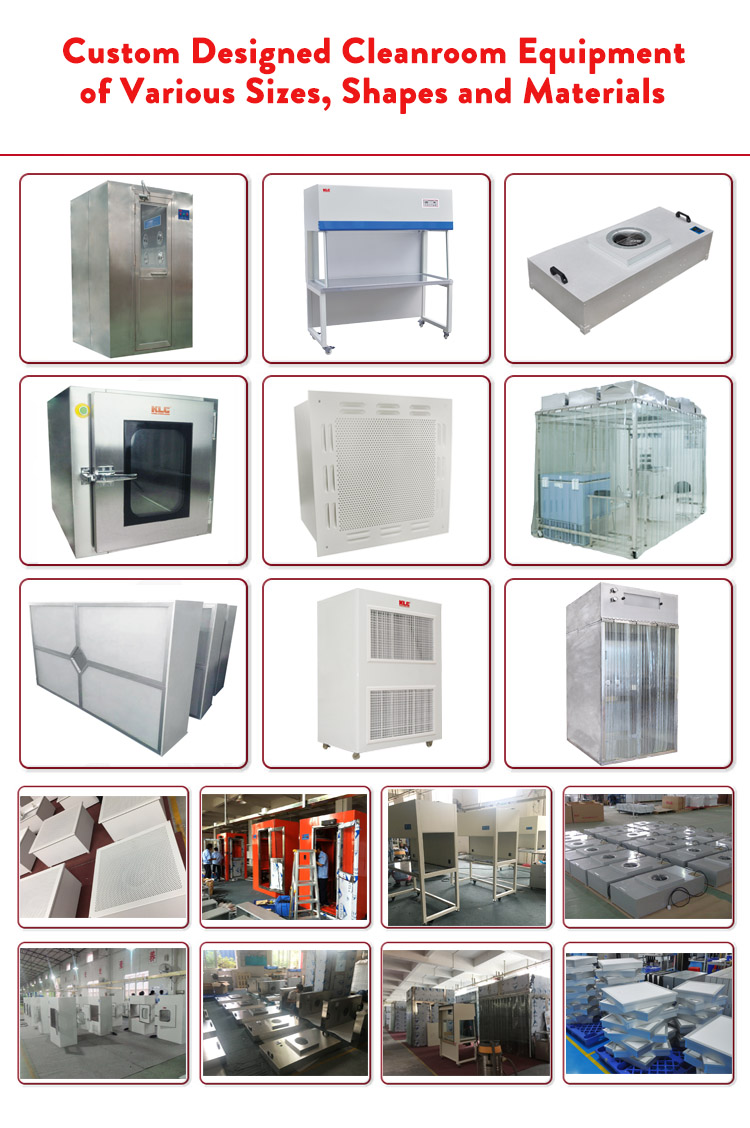
Custom Design
Flexible layouts and customized material specifications to meet exact user requirements.
Modular Cleanroom Structural Plan
Frequently Asked Questions
Are you a manufacturer or a trader?
We are a specialized manufacturer with professional designers and engineers, focusing on customizable modular clean rooms and cleanroom components.
How long is your warranty? Can we extend it?
The standard warranty period is 12 months after installation and commissioning. An extended warranty can be arranged with an additional service charge.
Do you have a professional engineer team for design and installation?
Yes, we maintain a dedicated engineering team to support ODM and OEM projects, assisting from initial layout designs to field installation guidance.
What documents will you provide with the shipment?
We typically provide comprehensive documentation including DQ, IQ, PQ, OQ, FAT, SAT protocols, operational manuals, maintenance instructions, and detailed engineering layouts.
What is the lead time for a customized modular clean room?
Delivery timelines vary based on dimensions and specifications, but production for standard configurations typically ranges from 2 to 4 weeks. Please consult our design team for custom layouts.
Can a modular cleanroom be upgraded or relocated later?
Yes. One of the primary advantages of our modular system is its adaptability. You can easily disassemble the structure, relocate it, or add additional FFU components to upgrade the cleanliness class level.

Related Products