Easy Assemble Steel Structure Warehouse With Sandwich Panel Wall And Roof

Product Description

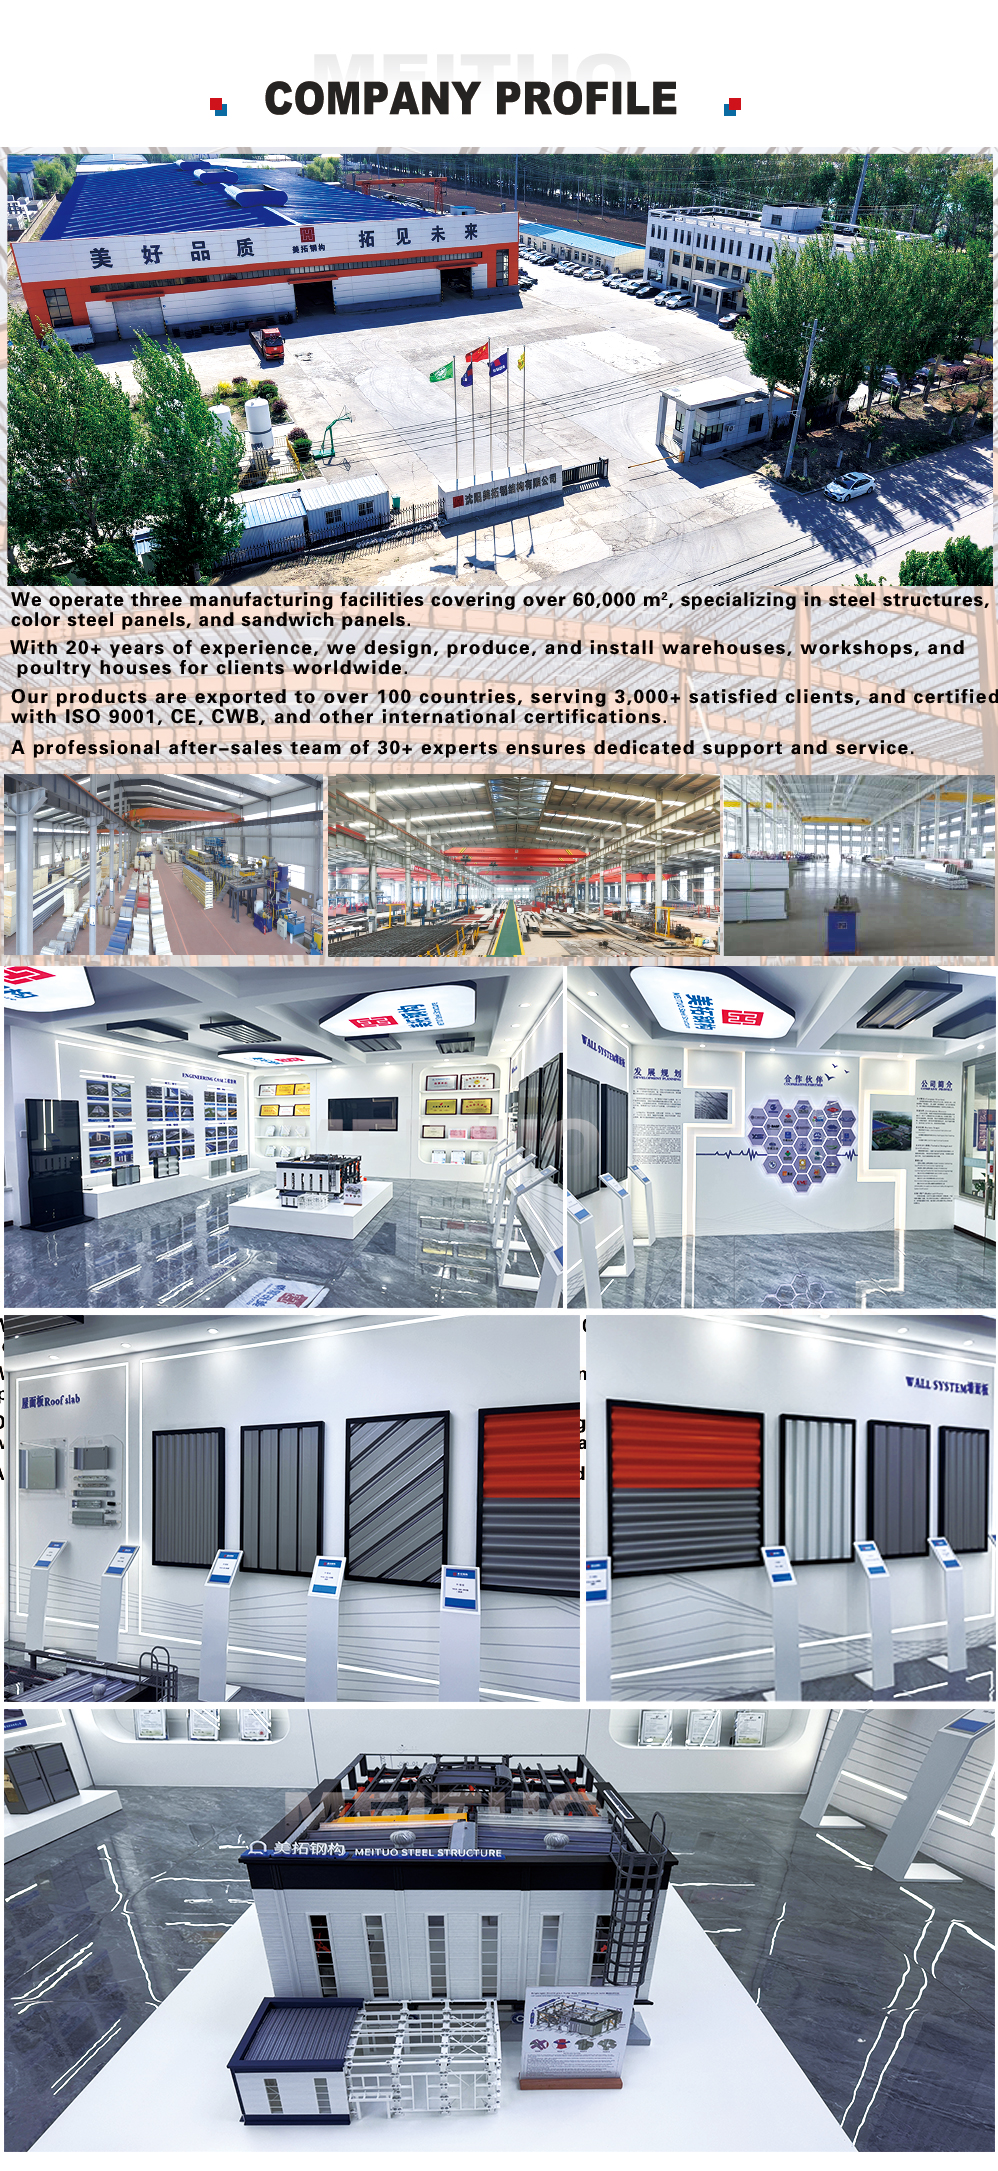
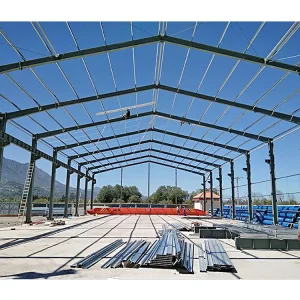
Steel Structure Overview
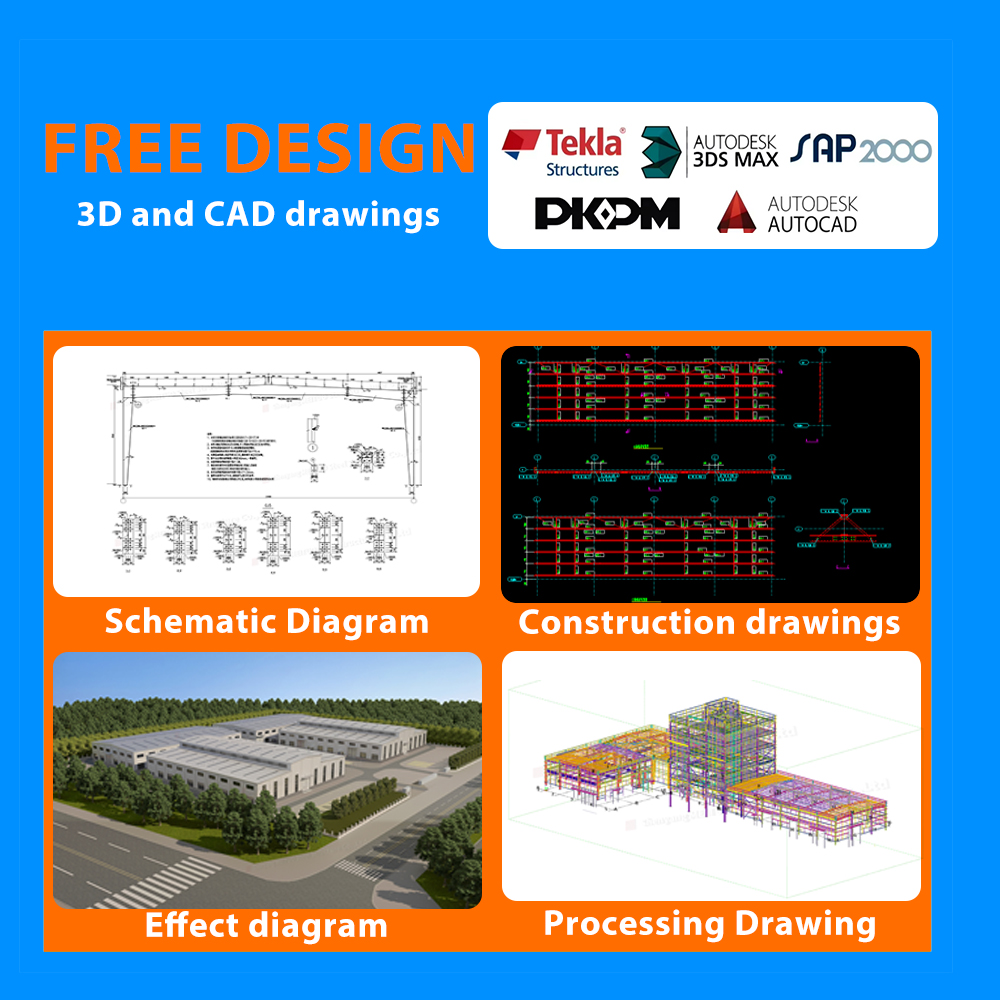
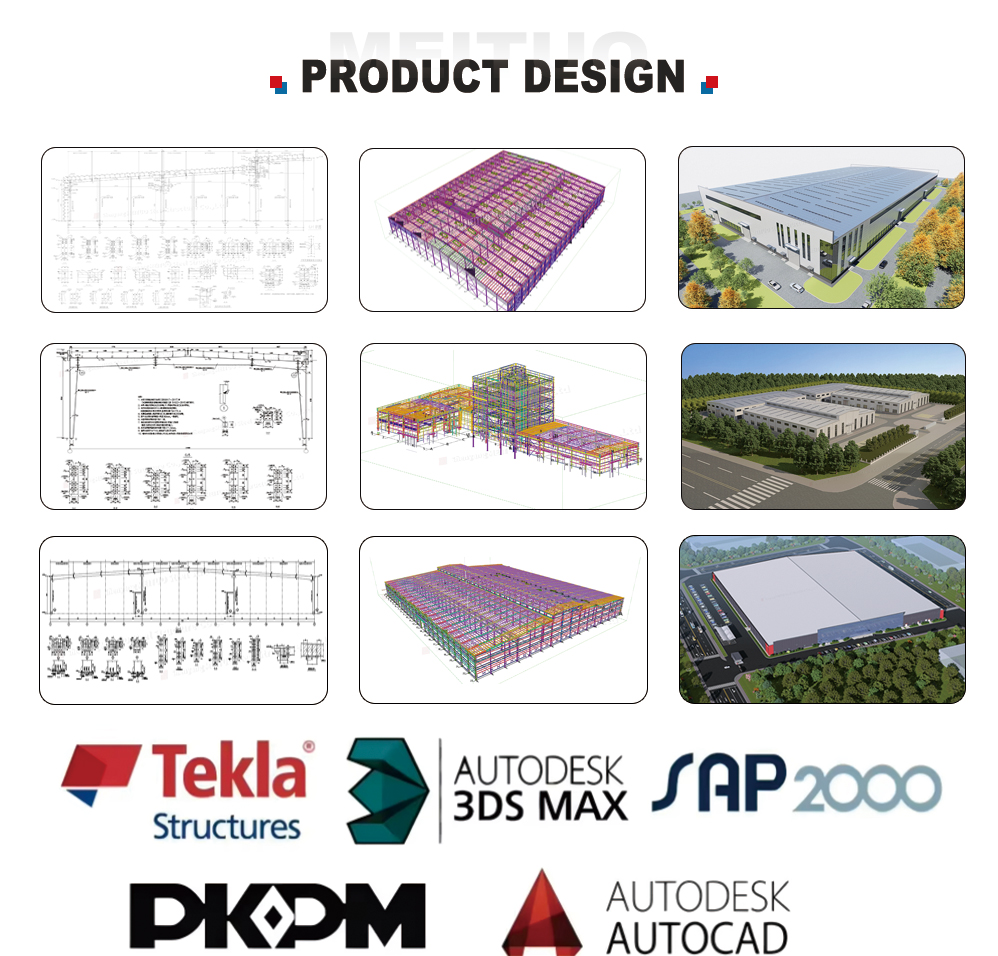
Structural Engineering Blueprint
Steel Framework Construction
Heavy Steel Pillars Installation
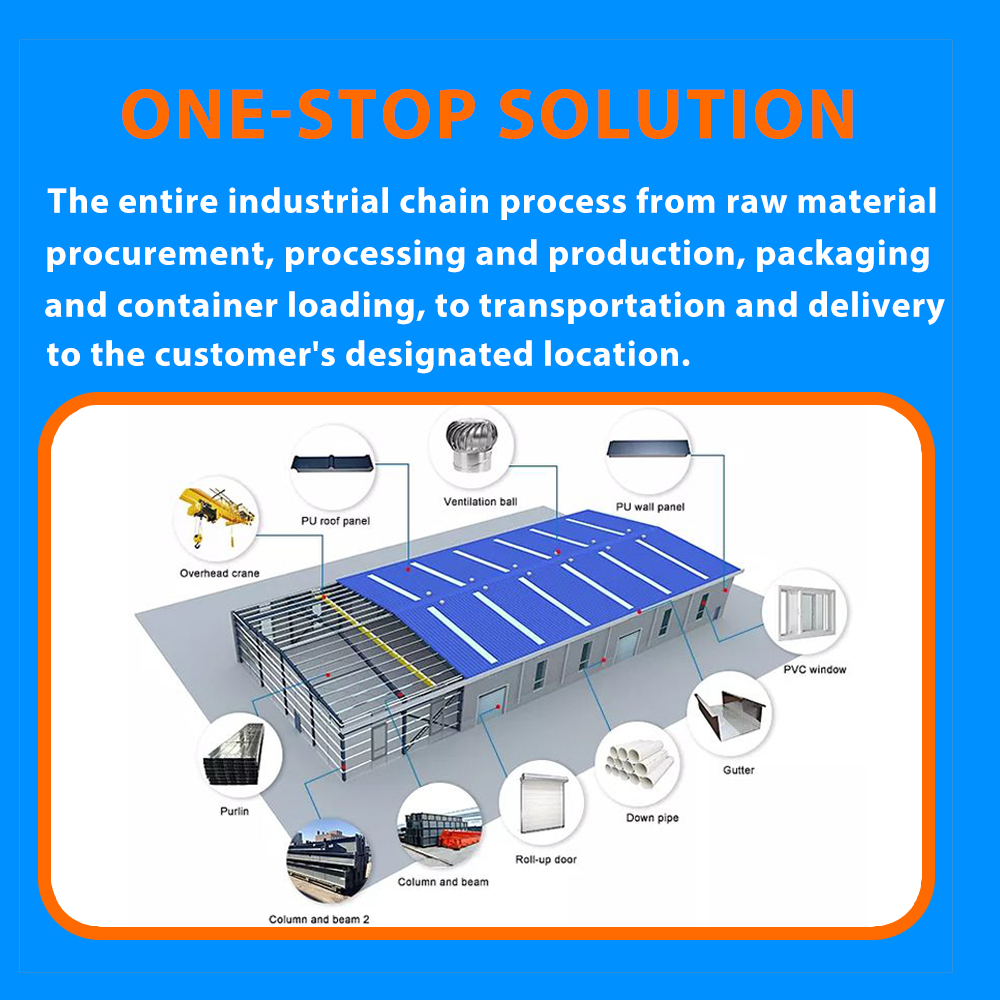
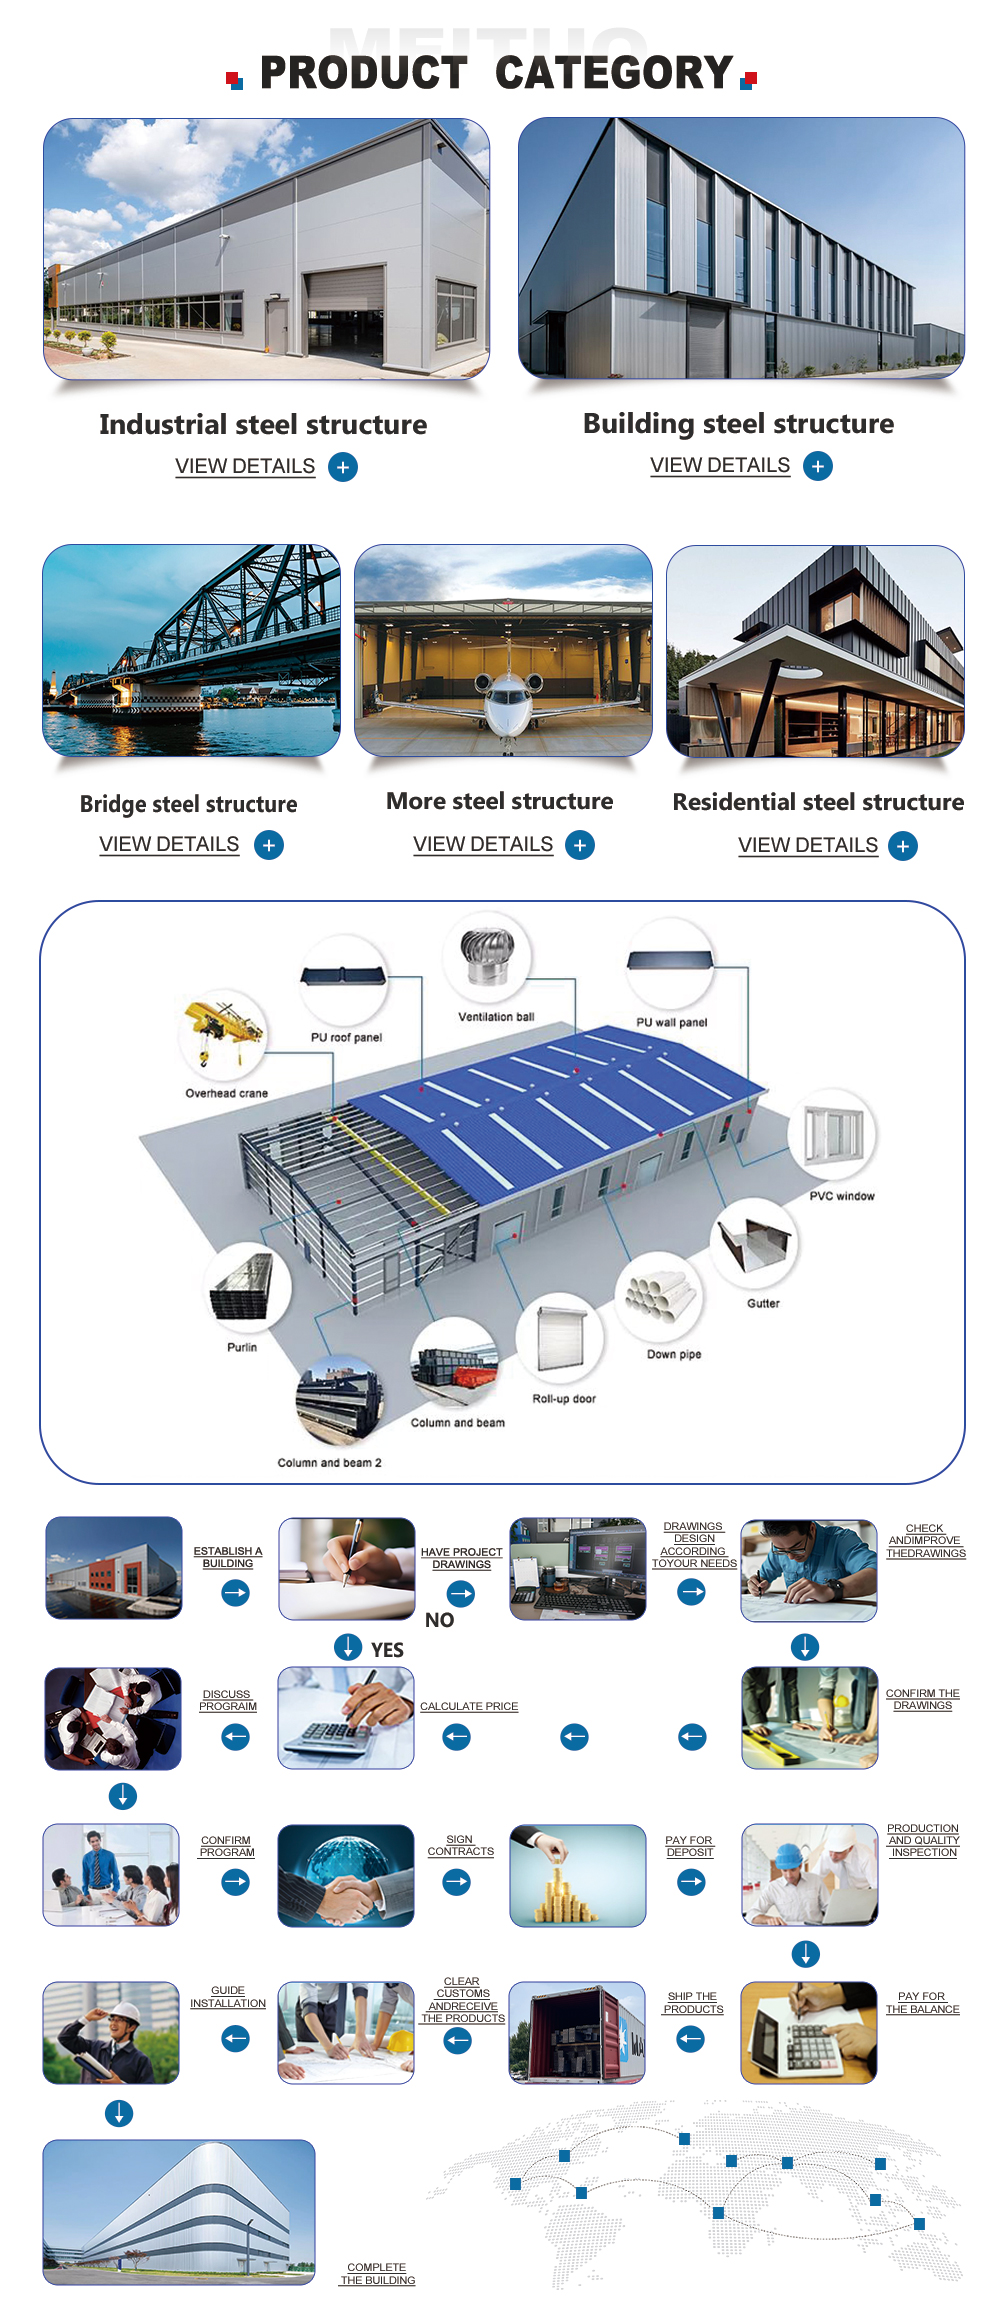
One-Stop Solution
  • Structural design safety certificates & design solutions.
  • Reduce costs, reasonable budget team, and shorten overall duration.
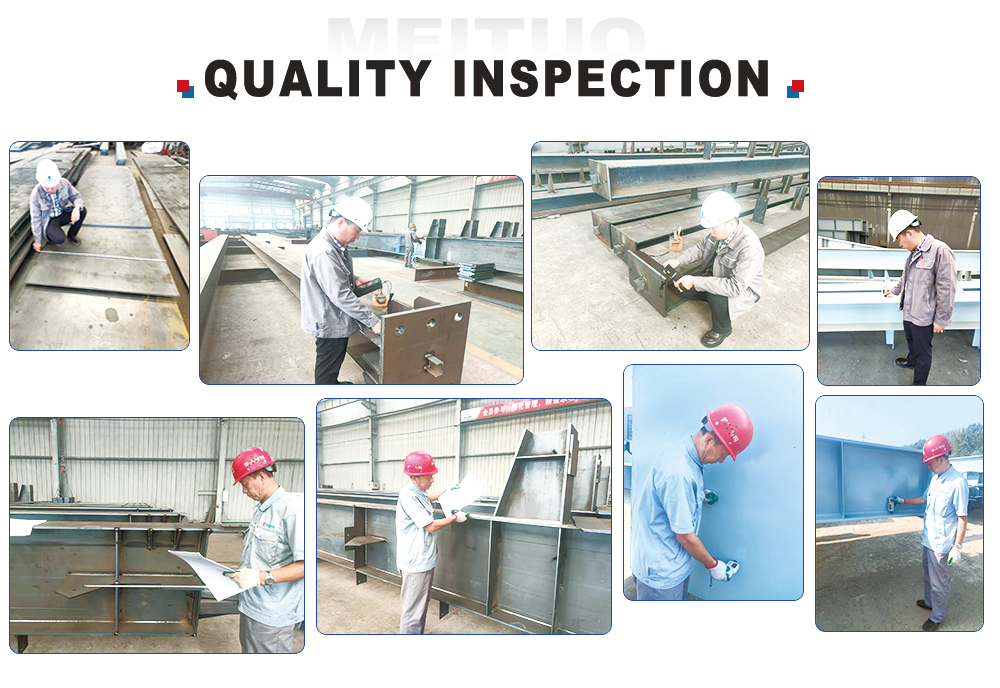
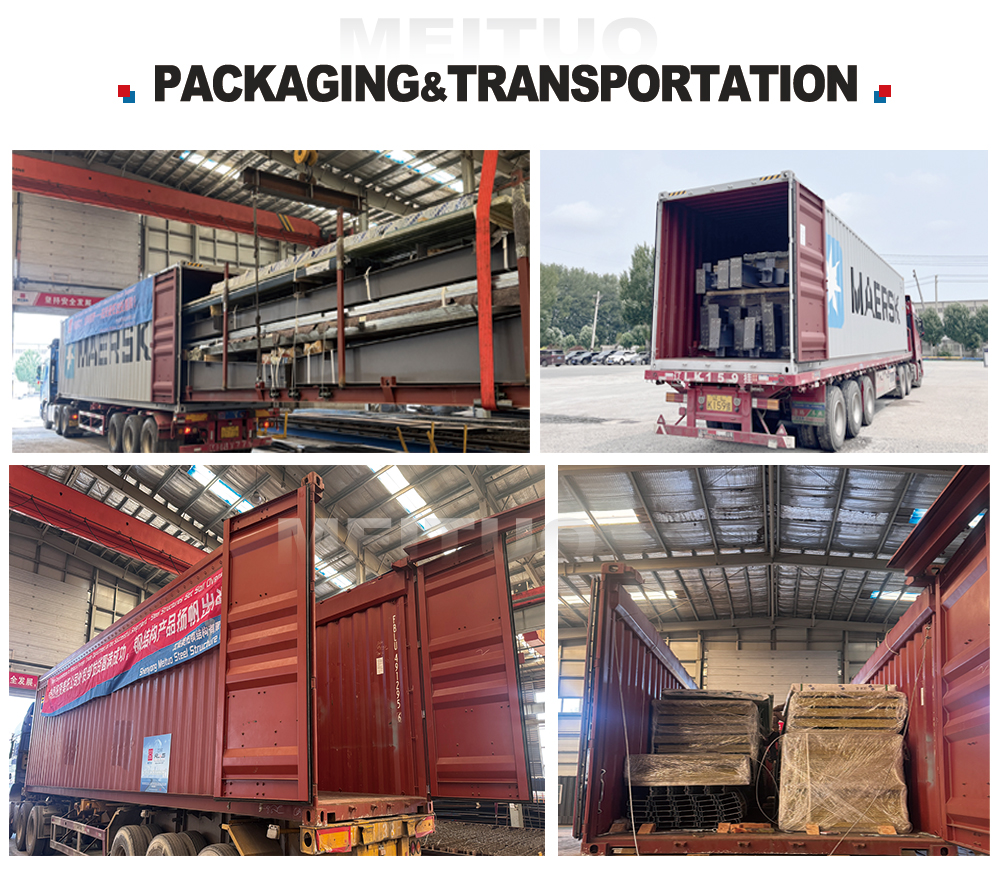
  • Whole process project management from receipt of orders to design, production, quality control, packaging, delivery, and installation guidance to ensure completion on time and with high quality.
Solutions (Pain Points & Programs)
  • Design standards not compatible with local requirements? Our advantage: Our engineering team is fully familiar with local specifications and design codes.
  • Worry about the lack of installation guidance? Our advantage: We provide complete and detailed installation drawings.
Product Application Details
  • Structural Specifications: Supports customizable steel grade, design load, seismic grade, wind grade, and fire rating requirements.
  • Main Steel (Q355B / Q235B High Strength Structural Steel): Ensures structural safety and stability in accordance with international standards.
  • Surface Treatment (Hot Dip Galvanizing / Anti-rust Paint): Customizable thickness and standard. Provides excellent anti-corrosion properties and rust prevention, prolonging the building service life and reducing maintenance costs.
Structure Category Material Components Details & Specifications
Main Structure Frame Columns and Beams Q235B/Q355B (Equivalent to S355JR, ASTM A572 Grade 50)
End Wall Column Q235B/Q355B
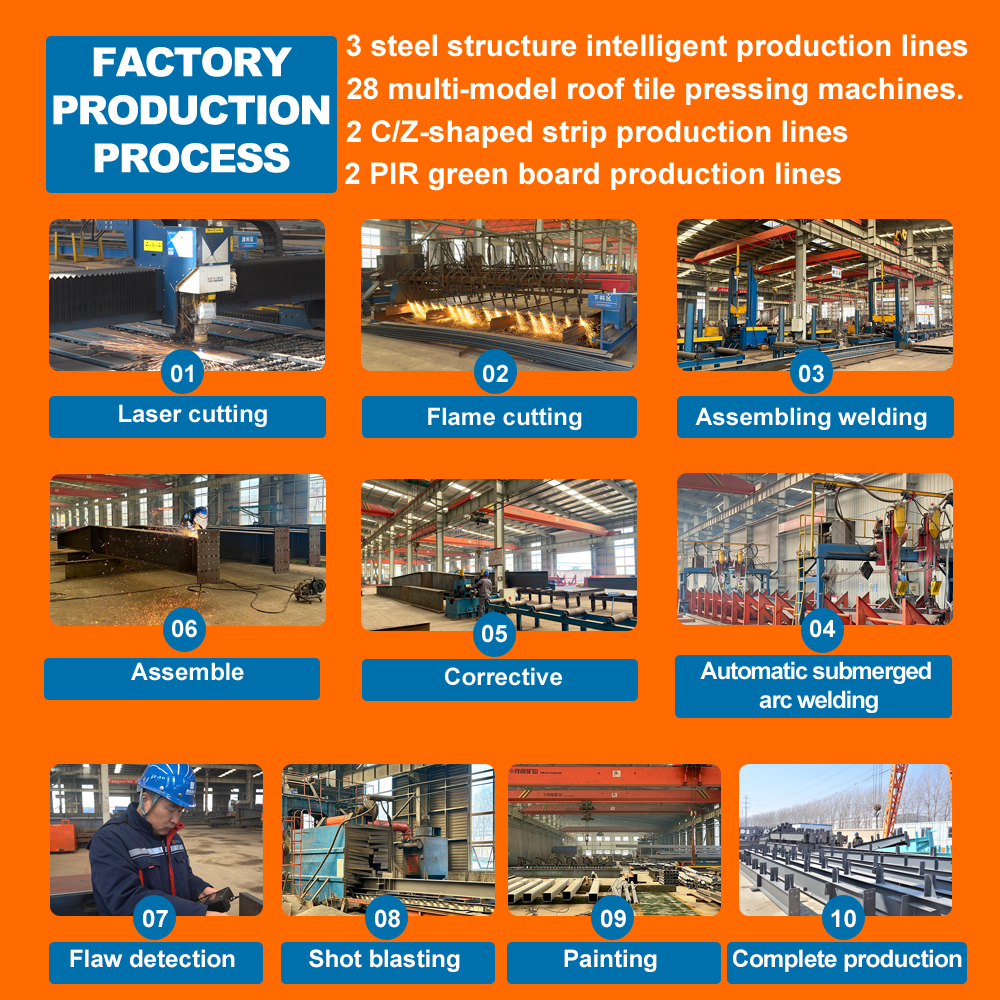
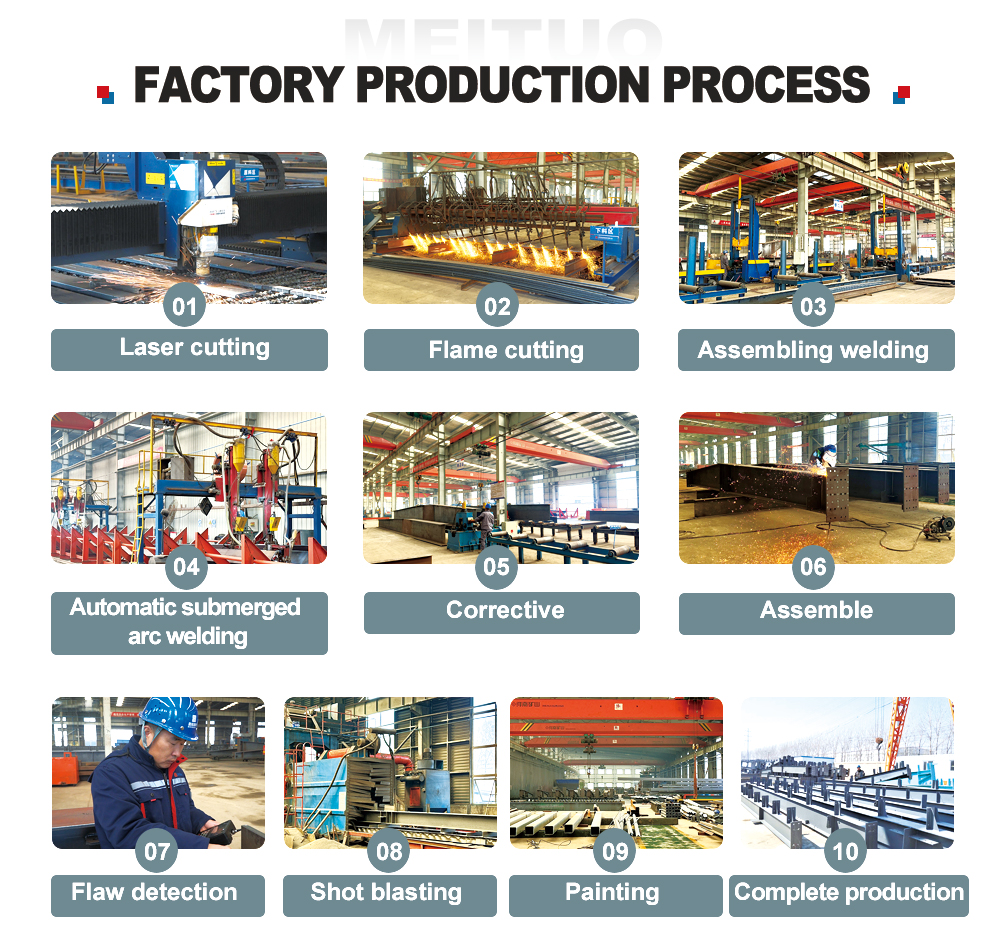
H-beam welding (columns/beams) Automatic Submerged Arc Welding
Rust Removal Shot Blasting
Surface Processing Alkyd Paint / Epoxy Zinc Rich / Galvanized
High-Strength Bolt Grade 10.9 / 8.8
Common Bolt Grade 4.8
Secondary Structure Flange Brace Angle Steel
Horizontal Support Angle / Round Steel
Vertical Support Angle / Round Steel
Tie Rod Angle / Round Steel
Tie Bars Round Steel / Casing / Shaped Steel
Purlin Galvanized Z-beam / C-beam
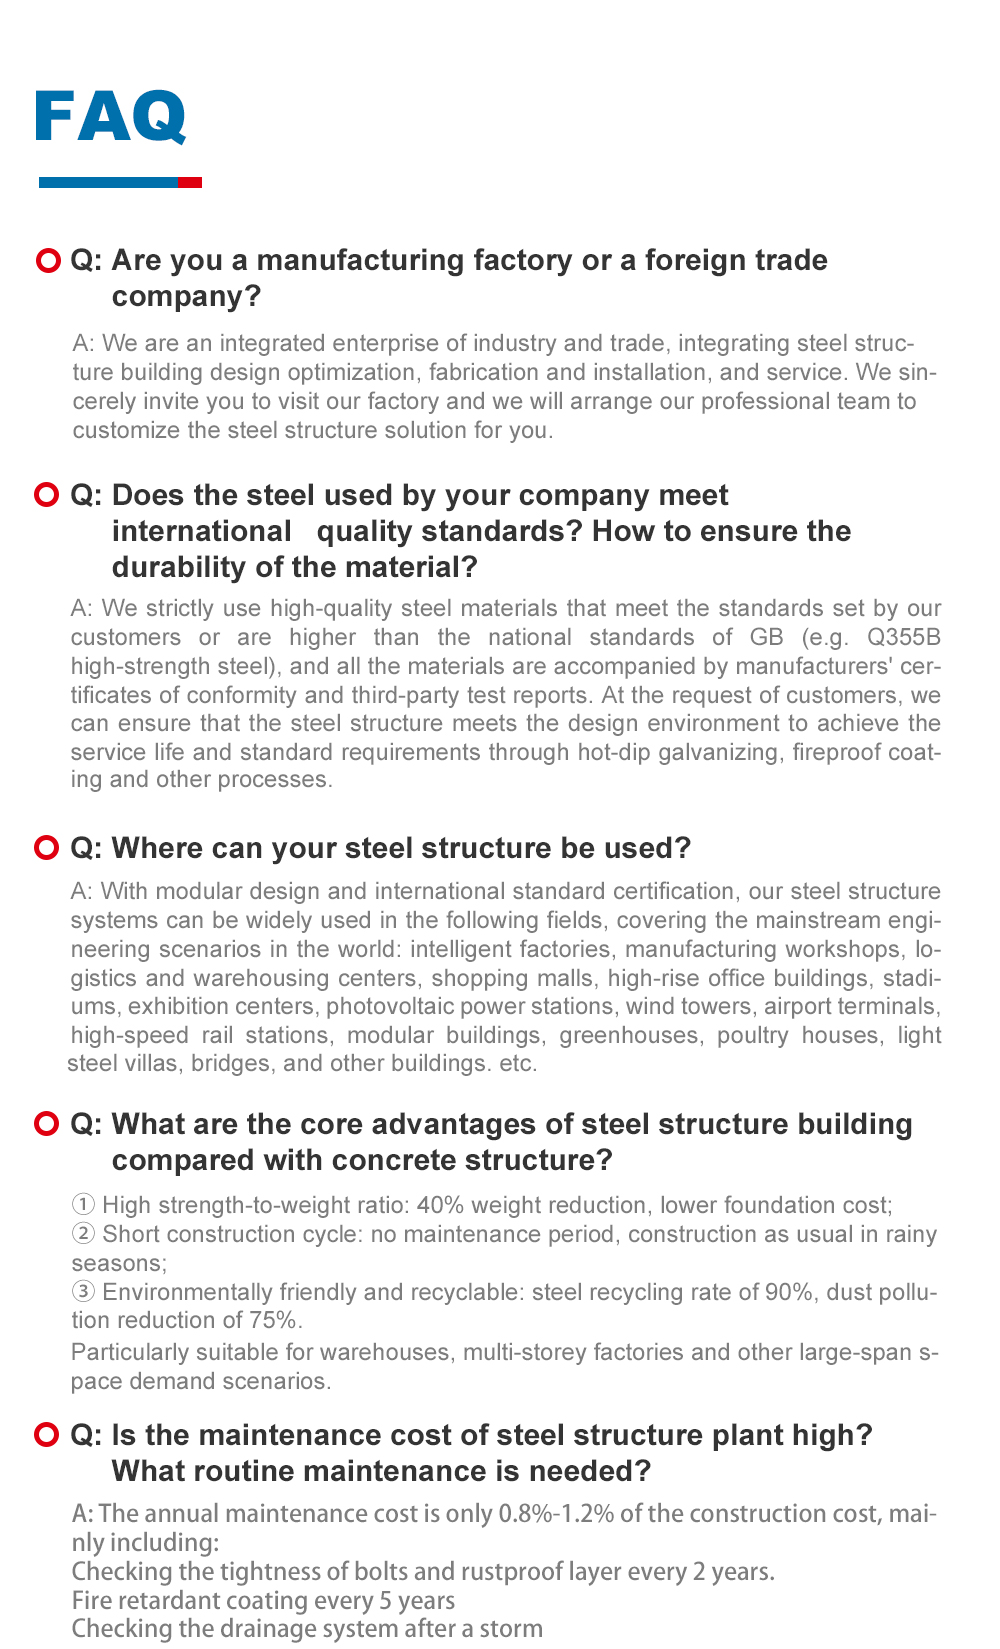
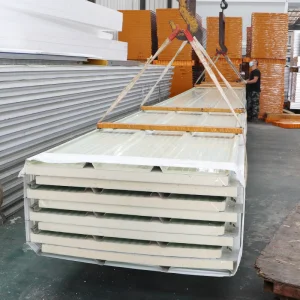
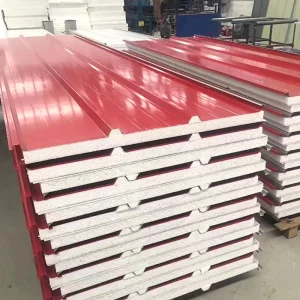
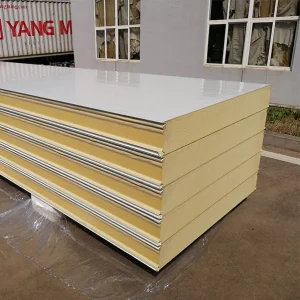
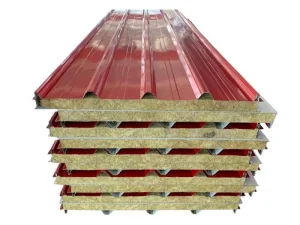
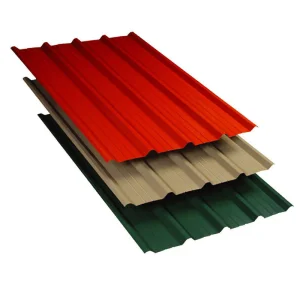
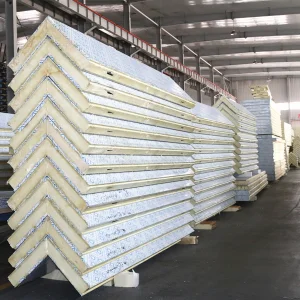
Enclosure System Roofing Materials 360° Locking Seam System / Locking Screw System / Composite Panel Roofing / Rockwool Maintenance System
Daylighting Band FRP Plate
Gutter (inside/outside) Stainless Steel / Colored Steel Plate
Rain Pipe PVC Pipe / Color Steel Rainwater Pipe
Wall Materials Locking Screw System / Composite Panel Wall / Rockwool Maintenance System
Accessories Sealant, Self-tapping Self-drilling Screws, etc.
Edge Flashing Color Plate / Stainless Steel
Others (Customizable) Ventilator Powered / Unpowered Axial Flow Ventilators
Ventilation Tower Finished Product
Door Options Electric Rolling / Sliding / Fireproof / Industrial Sliding / Industrial Lift-Up / High-Speed Stacking / Aluminum Alloy / Wooden / Steel Fire-Rated Security Doors
Window Options Aluminum Alloy / Plastic Steel Window / Fireproof Window
Manufacturing Details
Structure Materials Processing
Steel Framing Profiles
Steel Component Inventory
Structural Column Bases
Steel Truss Assemblies
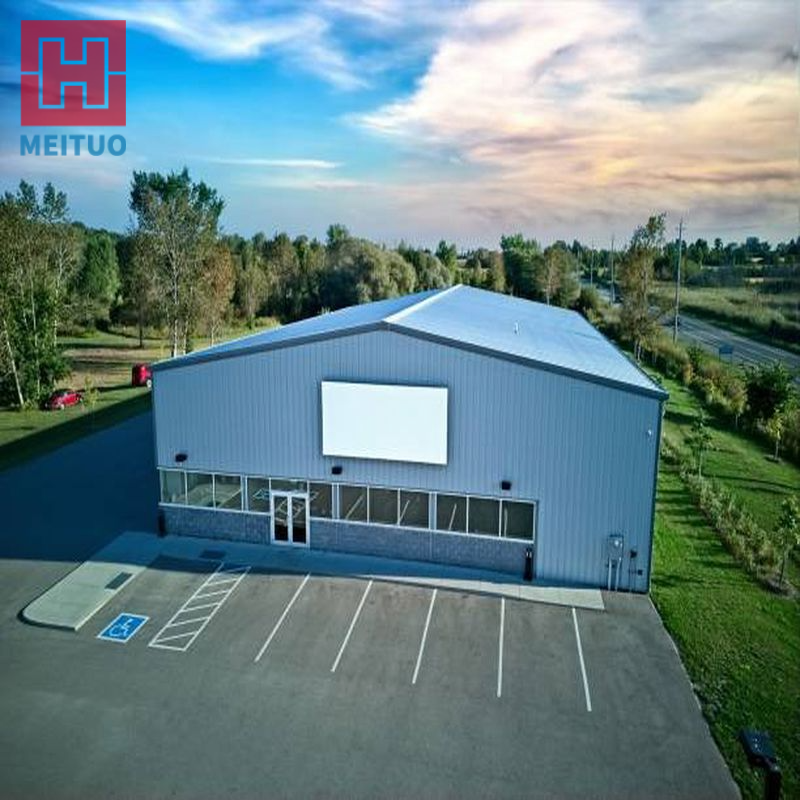
Completed Steel Industrial Warehouse
Completed Steel Structure Hangar
Frequently Asked Questions
What structural design safety standards do you support?
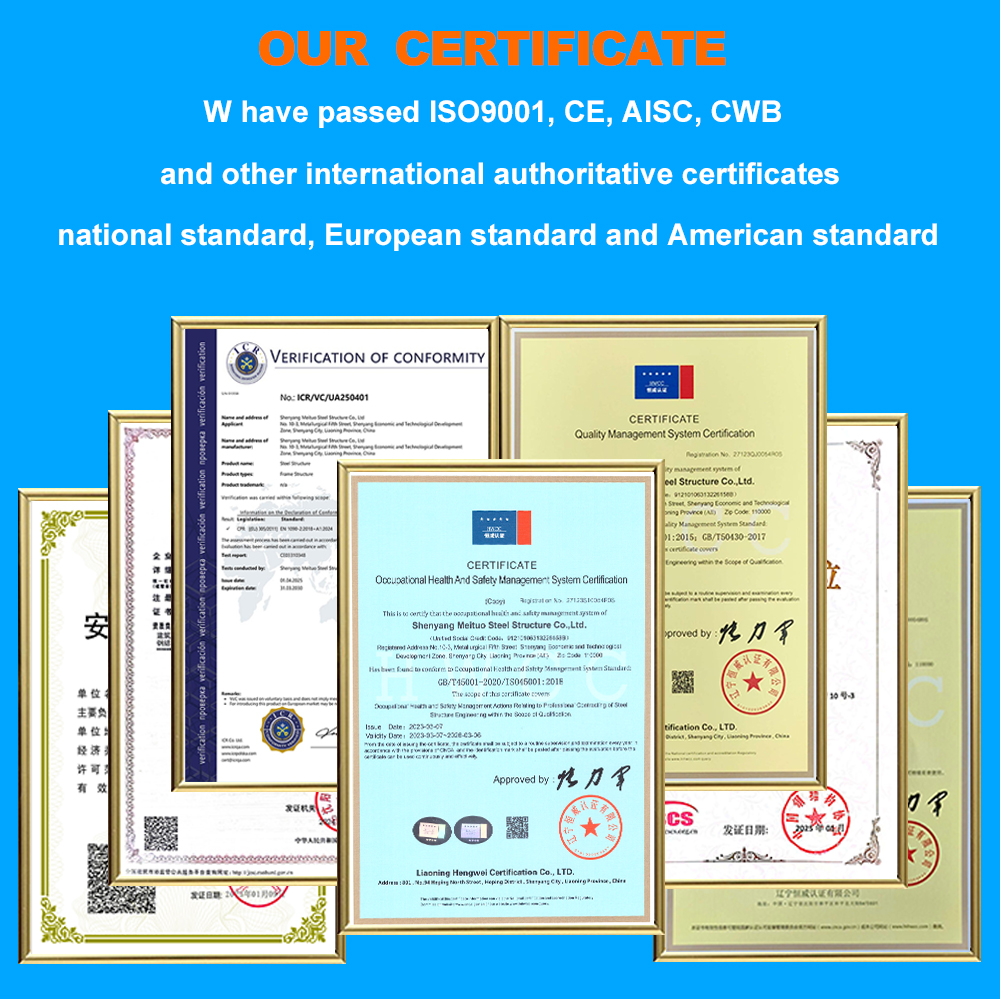
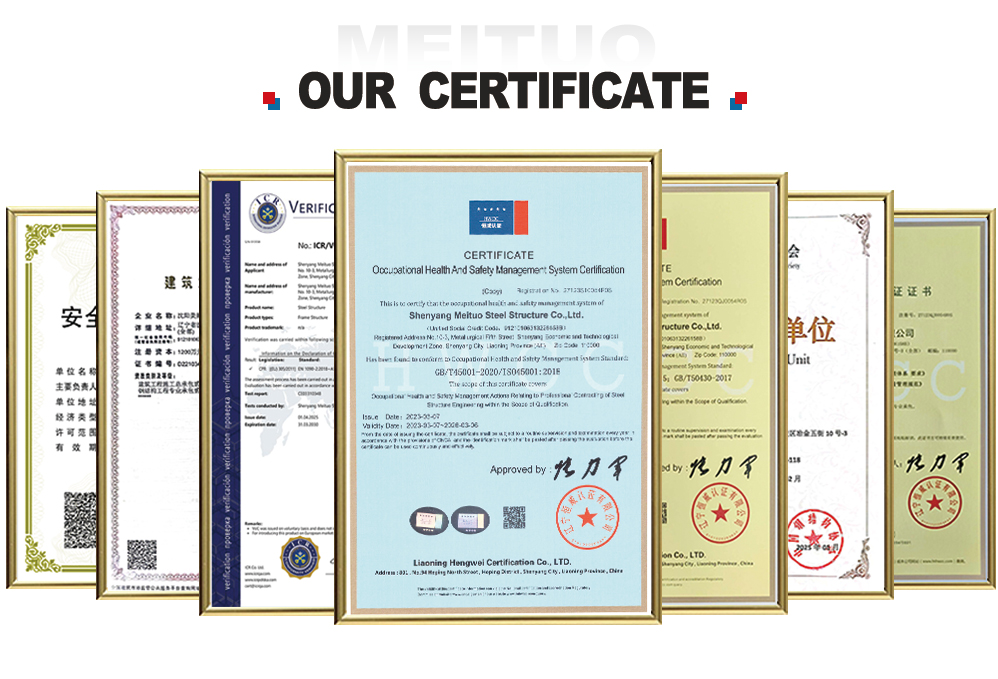
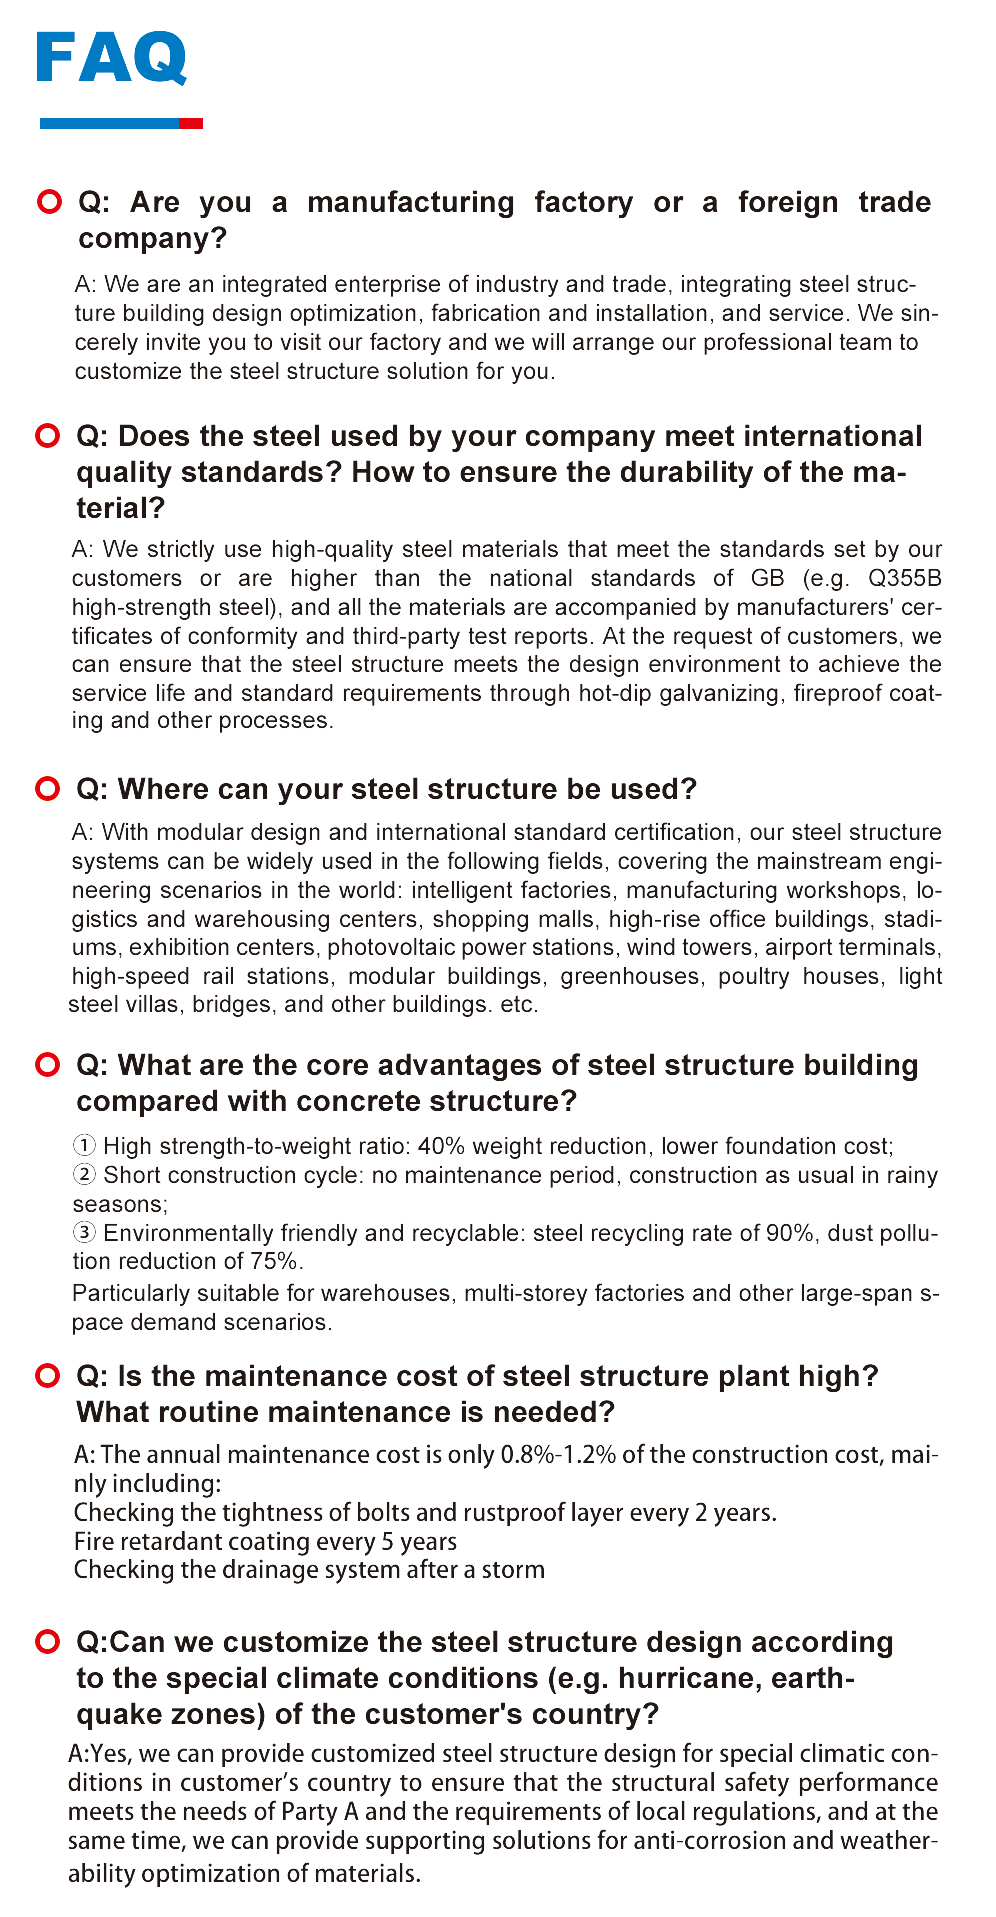
We provide professional structural design safety certificates and design solutions. Our team of engineers is well-versed in international codes and specifications, ensuring compatibility with your local standards and regulations.
How do you ensure the durability and corrosion resistance of the steel structures?
Our structures utilize Q355B / Q235B high-strength structural steel. For surface treatment, we offer hot-dip galvanizing and anti-rust paint options with customizable thicknesses to guarantee excellent anti-corrosion properties and prolong the service life.
Do you provide installation guidance for the projects?
Yes. To resolve any installation concerns, we provide comprehensive, step-by-step installation drawings and structural guidance, ensuring a smooth assembly process on-site.
Can the doors, windows, and ventilation systems be customized?
Absolutely. We offer fully customizable options for doors (rolling, sliding, fireproof, or industrial lift-up), windows (aluminum alloy, plastic steel, or fireproof), and axial flow ventilators to meet your exact design needs.
What features are available for roofing and wall systems?
We offer multiple configuration options, including a 360° locking seam system, locking screw system, composite panels, and rockwool maintenance systems. Additional elements like daylighting bands (FRP plates) and custom gutters are also available.
How do you manage quality control and project timelines?
We implement complete process project management. This spans from initial design, automated production (including submerged arc welding and shot blasting), strict quality control, packaging, and final delivery, ensuring everything finishes on time and to high quality.

Related Products