Explore our selection of structural insulated wall components, dynamic exterior facades, and performance cladding systems configured to meet critical thermal, acoustical, and flame retardancy standards.

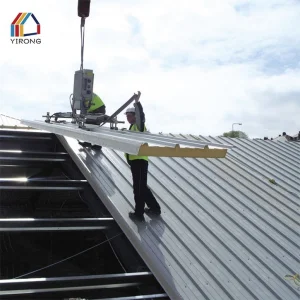
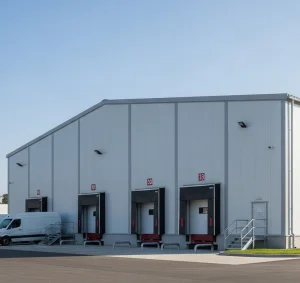
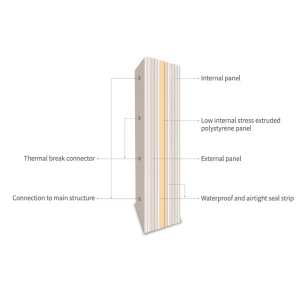
Ningbo Jonas Build Co., Ltd. is a leading China industrial construction panel manufacturer specializing in high-performance insulated building panel systems designed to meet the rigorous structural demands of global industrial, commercial, and modular construction. Leveraging modern continuous production lines and deep material science expertise, we engineer advanced building envelopes that optimize thermal efficiency, minimize operating overheads, and streamline installation timelines.
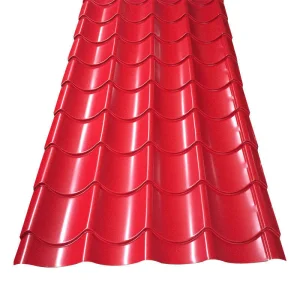
Our comprehensive structural portfolio encompasses polyurethane (PUR) and polyisocyanurate (PIR) core sandwich panels, architectural insulated cladding, commercial roofing panels, temperature-controlled cold room barriers, high-performance cleanroom assemblies, and custom fire-rated partition systems. Operating within a strict quality inspection framework, we integrate raw material procurement, structural customization, and strategic international shipping logistics to deliver robust, project-specific envelope packages.
By prioritizing continuous research in structural insulation mechanics, Ningbo Jonas Build Co., Ltd. addresses the evolving demands of commercial architects and EPC contractors. Our engineered core materials resist delamination, preserve structural performance under high wind loads, and maintain designated U-values throughout the design life of the building.
Corporate procurement entities and structural engineers must navigate complex mechanical, environmental, and thermal dynamics when selecting prefabricated wall assemblies. A successful building envelope implementation depends on aligning material performance with regional microclimates and rigorous compliance criteria.
Modern regulations dictate strict structural carbon reduction targets. Realizing these requires custom PIR and PUR core technologies that secure high R-values while minimizing structural panel thickness.
Core insulation materials must limit structural flame propagation and smoke density. Compliance with ASTM E84 Class A, FM Approvals, and EN 13501-1 Euroclass B-s1, d0 standards is essential.
Prefabricated wall elements must resist cyclical wind shear, seismic stresses, and environmental degradation, employing durable external metallic protective coatings like PVDF or PE.
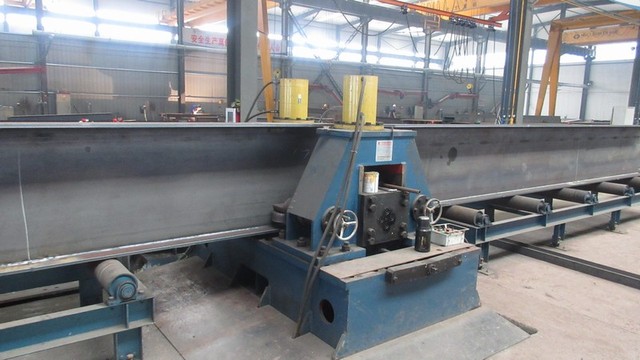
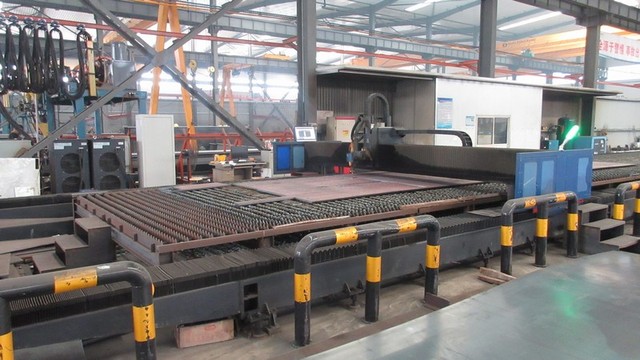
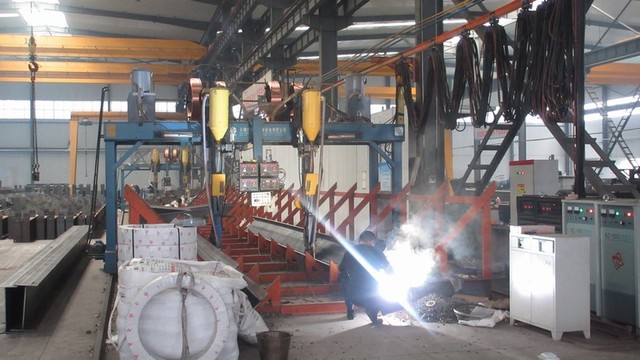
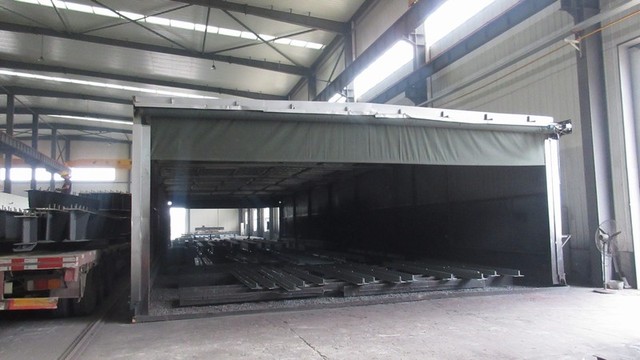
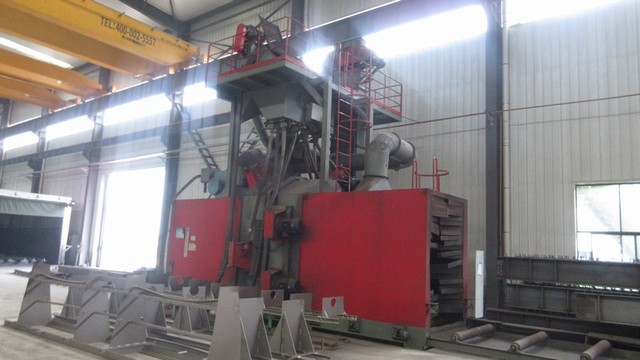
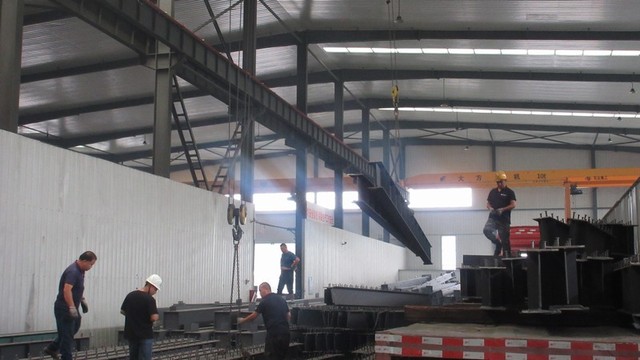
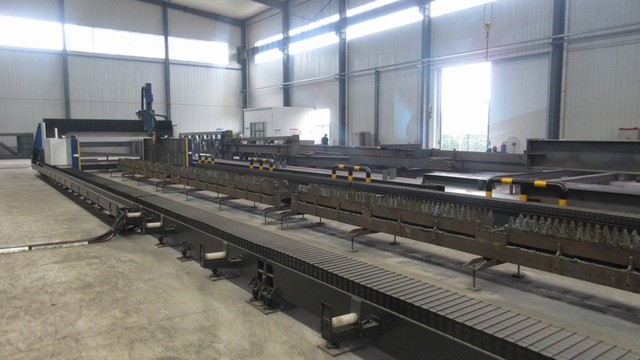
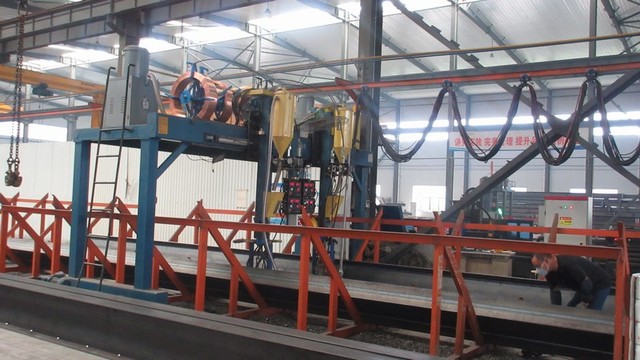
Ningbo's coastal location delivers structural shipping advantages, minimizing transshipment fees and shortening delivery schedules for global modular builders. Our modern facility integrates chemical formulation, continuous coil coating, computerized mechanical forming, and automated cutting lines. This vertical integration allows us to optimize production schedules, enforce strict tolerances, and offer pricing that matches international commercial budgets.
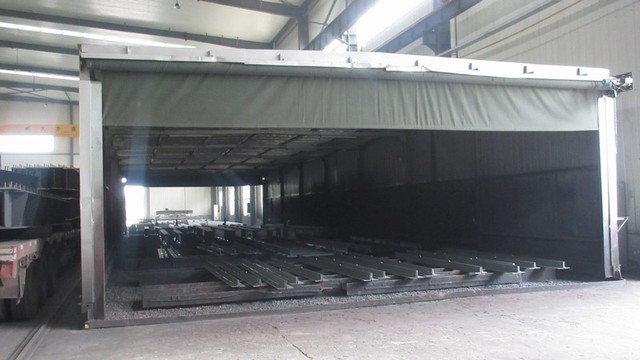
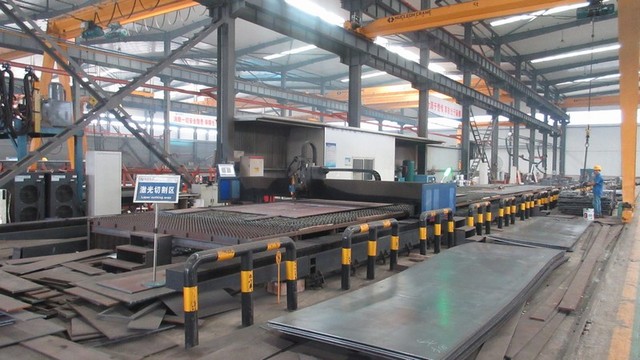
Every construction project requires specific performance profiles. Our engineering team modifies variables like steel skin thickness, coating specification (PVDF/SMP), core density, and joint design to meet the code and environmental needs of each application site.
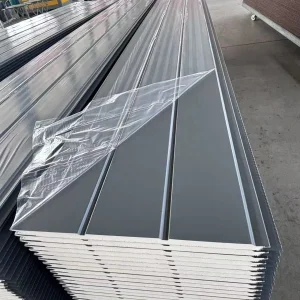
PIR insulated wall cores of 100mm to 200mm thickness help eliminate thermal bridging. Fitted with tight interlocking joint geometry, these panels maintain stable internal temperatures for cold storage and vegetable logistics hubs.
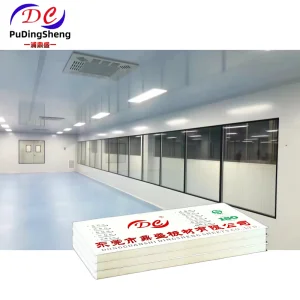
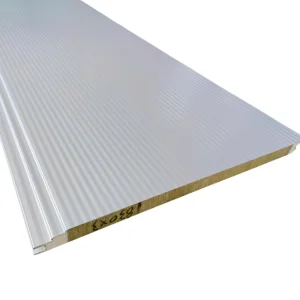
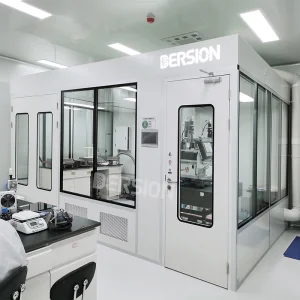
Designed for medical, pharmaceutical, and electronic assembly plants, our cleanroom wall options use anti-static coatings, completely flush connections, and structural insulation to meet ISO7 particulate and airflow standards.
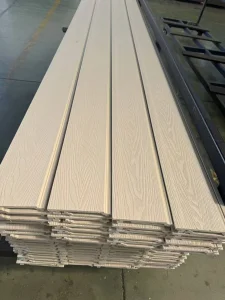
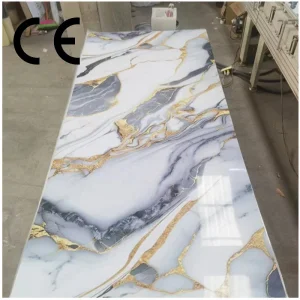
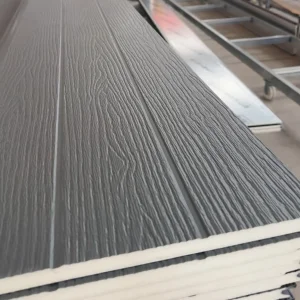
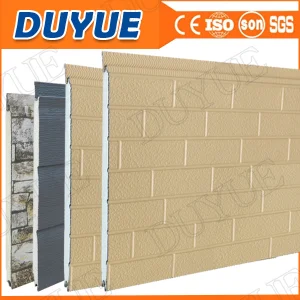
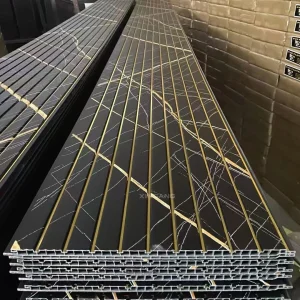
Combining high-performance insulated composite panel cores with WPC or high-gloss PVC finishes allows architects to design facades for commercial spaces and hotels that offer modern aesthetics, weather resistance, and thermal efficiency.
Prefabricated building envelopes are evolving rapidly, driven by sustainability targets, changing regulations, and the growth of off-site assembly. The next generation of wall systems is defined by key structural and material developments:
Modern building certifications like LEED and BREEAM look closely at the lifetime environmental impact of materials. The market is shifting toward wall components made with high recycled content, bio-based core formulations, and zero-ozone-depletion blowing agents. Developing panels that are easy to disassemble and recycle helps reduce demolition waste and support circular construction.
BIM (Building Information Modeling) tools are now central to modern project design. Prefabricated wall suppliers must provide accurate 3D CAD and BIM models containing thermal, mechanical, and fire-safety data. This integration allows designers to run virtual structural tests, coordinate interfaces early, and reduce field modification costs.
Labor shortages and rising on-site installation costs are shifting more construction activity into controlled factory settings. Modern wall panel designs incorporate built-in utility conduits, pre-fitted window assemblies, and integrated mounting systems. This preparation enables rapid crane assembly on site, helping projects reach lock-up stage quickly while maintaining quality.
As changing weather patterns cause more extreme wind storms and temperature shifts, building systems must offer higher safety margins. New wall designs feature structural joint systems that handle thermal expansion, absorb seismic energy, and resist wind pressure without compromising airtightness.
Get answers to common design, engineering, and logistics questions regarding the deployment of custom OEM insulated wall and cladding systems.
Explore our complete catalog of industrial siding, modular wall units, composite panels, and portable cleanroom envelopes designed for quick on-site deployment.
 Jonas Build