Modular Building Panels Factory & Supplier in Sydney

Pioneering High-Performance Insulation and Structural Envelope Engineering Compliant with NCC Section J for Australian Construction Frameworks

Send Inquiry Now

Premium Structural Insulated Envelope Systems

Engineered to deliver structural rigidity, moisture control, and superior thermal insulation for Western Sydney's commercial projects
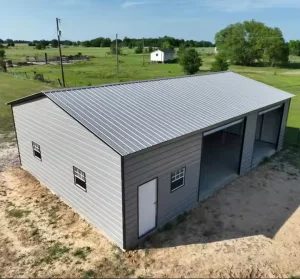
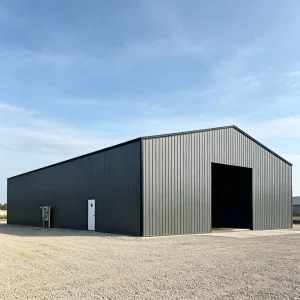
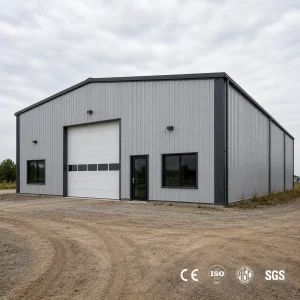
Sydney ISO9001 Fast Assembly Prefabricated Light Steel Structure Workshop

Sydney ISO9001 Standard Fast Assembly Prefabricated Light Steel Structure Modern Metal Building Sandwich Panel Wall Roof Workshop

View Product Specifications
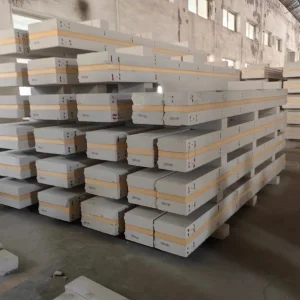
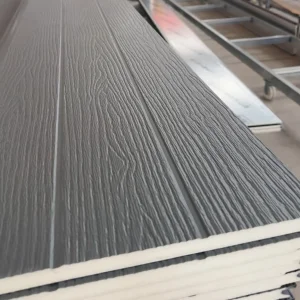
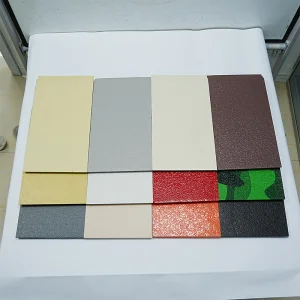
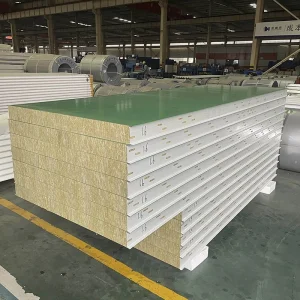
High-Quality Insulated Construction Sandwich Panels Sydney

High-Quality Sandwich Panels for Sale Durable, Insulated, Ideal for Sydney Warehouses & Commercial Modular Buildings

View Product Specifications
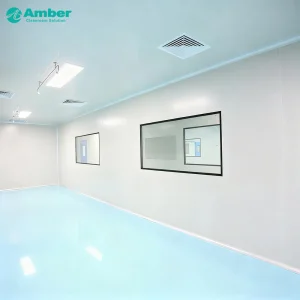
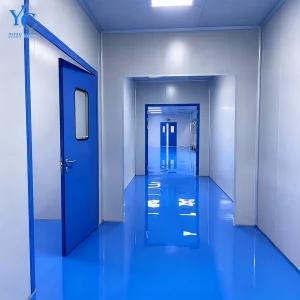
Customized Clean Room Wall Panels Sydney

Customized White Modular Clean Room Wall Panels Modern Design Food Workshop Made EPS Aluminum Metal PIR Rock Wool Sandwich for Sydney Facilities

View Product Specifications
Insulation Prefabricated Cleanroom Wall Panels Sydney

Insulation Prefabricated Wall Panels Fireproof Sandwich Panel PU for Cleanroom Modular Systems in NSW

View Product Specifications
Regional Market Insights

The Rapid Shift to Modular Building Systems in Sydney

Sydney's industrial and commercial real estate sector is undergoing a profound transformation. Driven by stringent sustainability targets, escalating labor expenses, and the critical need to comply with the National Construction Code (NCC 2022) Section J, modern construction relies heavily on structural insulated panels. The Western Sydney Aerotropolis and expanding logistics hubs in Kemps Creek demand swift structural solutions that maintain thermal efficiency.

Our prefabricated building panels address these structural demands directly. By providing superior R-values, fire-resistance ratings tested to AS 1530.1 and AS 1530.3, and structural configurations designed to resist NSW's unique wind loads, we empower local builders to transition from slow, conventional wet trades to fast-track, dry-assembled envelope structures.

Global Manufacturing Core

Ningbo Jonas Build Co., Ltd. — Seamless Local Integration

Ningbo Jonas Build Co., Ltd. is a leading industrial construction panel manufacturer, supplying structural insulated solutions for global infrastructure. Operating modern facilities equipped with automated production lines, we support Sydney's development projects with specialized material procurement and custom fabrication.

Our core capabilities range from GMP-compliant cleanroom wall systems and heavy-duty industrial sandwich claddings to prefabricated light steel frame systems. We partner with tier-one construction networks across Australia, ensuring all products arrive on-site with precise dimensions, pre-routed joints, and full quality documentation.

20+
Years Industry Expertise
100%
NCC & AS/NZS Compliant
R6.0+
Max Thermal Resistance
35%
On-Site Assembly Speed Gain

Engineering Characteristics & Material Science

A comprehensive matrix analyzing mechanical properties, thermal transmittance, and fire classification for modular applications.

To select the correct core insulation material for a Sydney project, builders must balance thermal efficiency (R-value), structural span capabilities, and fire group ratings. Below is the comparative analysis compiled by our engineering team at Ningbo Jonas Build Co., Ltd.:

Core Core Material Thermal Conductivity (W/m·K) AS 5637.1 Group Rating Acoustic Reduction (dB) Optimal Applications
PIR (Polyisocyanurate) 0.020 - 0.022 Group 1 or 2 ~24 - 26 Cold Storage, Food Processing, External High-R Facades
Mineral Rock Wool 0.038 - 0.044 Group 1 (Non-Combustible) ~32 - 35 High-Fire Risk Boundaries, Data Centers, Power Plants
EPS (Expanded Polystyrene) 0.035 - 0.038 Group 4 (with retardants) ~22 - 24 Cost-efficient workshops, Modular Sheds, Interior Partitions
PU (Polyurethane - PUR) 0.022 - 0.024 Group 3 ~23 - 25 Standard Refrigeration, Prefabricated Cabins

NCC Section J Compliance

Designed for low thermal bridging and high R-values, supporting developers in meeting greenhouse gas reduction goals.

Seismic & Wind Rating

Structural skins are engineered to comply with AS/NZS 1170.2, resisting high lateral loads in coastal Sydney sites.

Anti-Corrosive Coatings

Available with PVDF and high-durability polyester coatings to prevent saltwater damage along NSW coastal zones.

Industry Trends & Future Technology Roadmap

Adapting global prefabrication technology to meet Sydney's structural regulations and green building standards.

1. Decarbonisation & Embodied Carbon Tracking

The Australian green building market increasingly evaluates the embodied carbon of structural components. In response, our manufacturing utilizes low-carbon steel coils and eco-friendly blowing agents for PU/PIR foaming. By designing modular panels for disassembly, we support circular economy construction practices throughout New South Wales.

2. Advanced Prefabrication and JIT Logistics

With limited space on inner-city Sydney construction sites, just-in-time (JIT) logistics are essential. Prefabricated panels are pre-cut, pre-drilled, and shipped in sequential bundles to speed up crane lifts and on-site assembly, helping builders avoid traffic disruption charges.

3. Digital Twin Integration and BIM Modeling

All building components manufactured by Ningbo Jonas Build Co., Ltd. integrate into modern BIM (Building Information Modeling) workflows. We provide structural drawings that match standard digital software formats, allowing structural designers to verify MEP penetrations, structural clearances, and thermal performances virtually before fabrication begins.

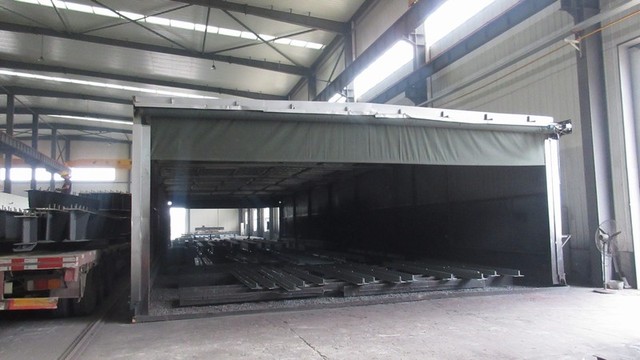
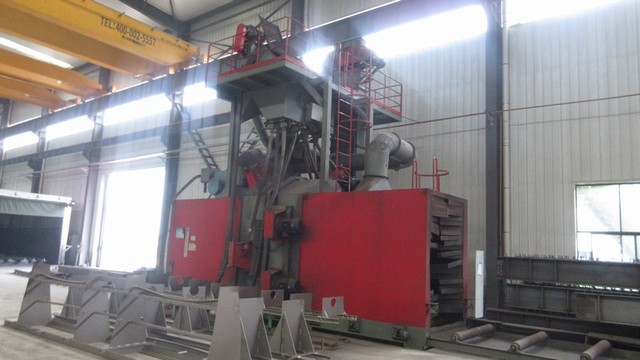
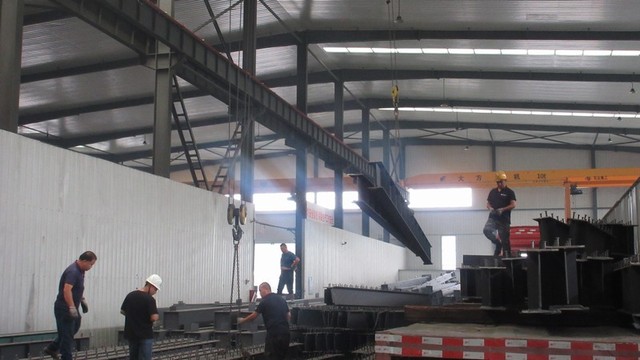
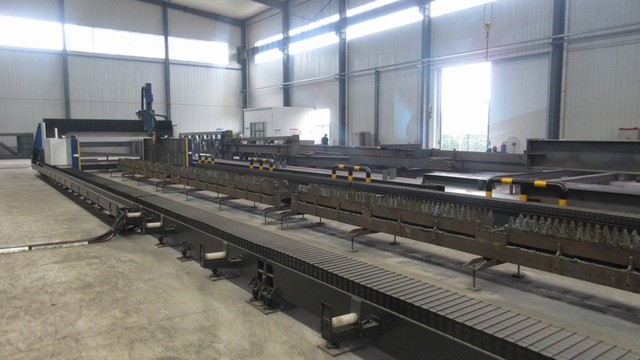
Advanced Manufacturing & Quality Inspection Facility

Inside our automated production facilities, where precision engineering ensures structural integrity and performance consistency.
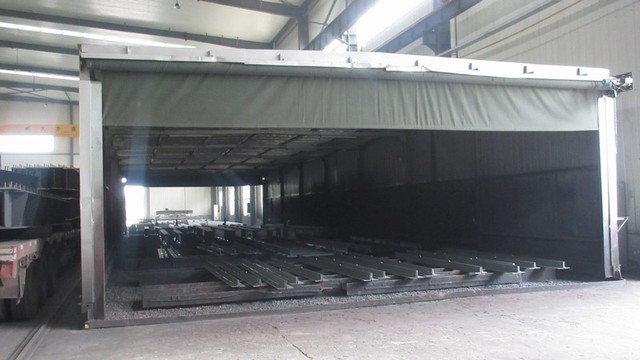
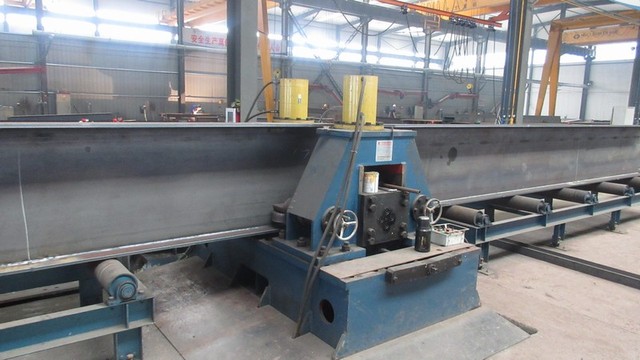
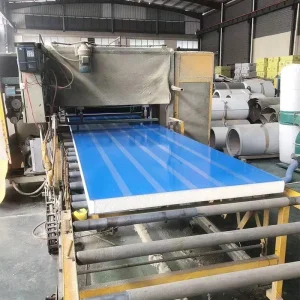
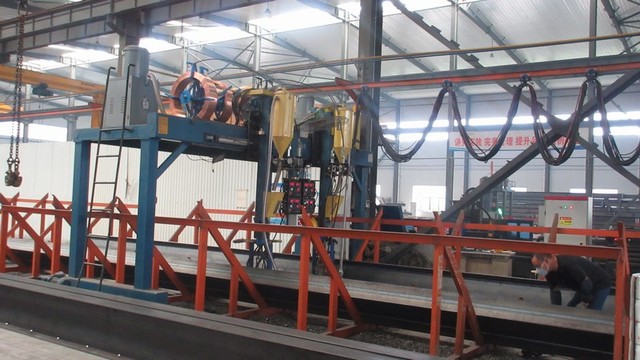
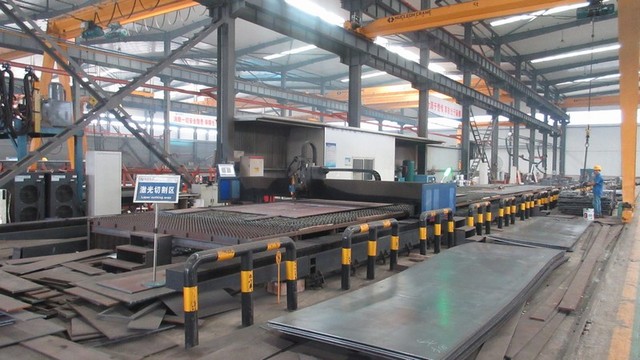
Automated continuous production line for sandwich panels
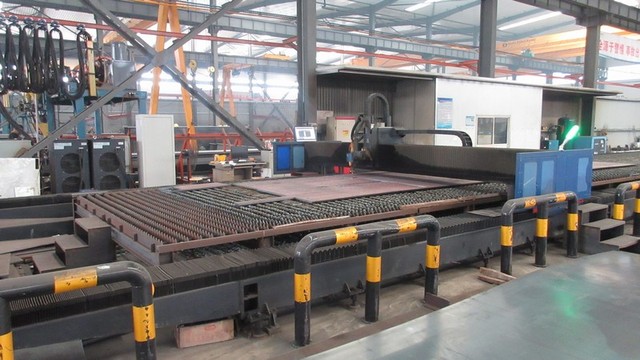
Precision metal profiling and sheet formation system
PIR high-pressure foam injection equipment
Heavy mineral wool insulation insertion machine
Vacuum handling system for panel stacking
Quality checking department for panel flatness and edge joints
Finished sandwich panels packed for export to Sydney
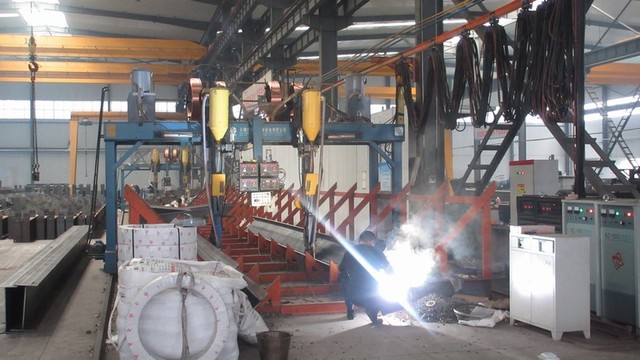
Light gauge steel components manufacturing workshop
Pre-assembly testing of modular building frames
Loading bay preparing container shipments for Port Botany

Commercial & Industrial Building Portfolio

Browse our range of structural components, cleanroom systems, and cladding profiles designed for Australian commercial projects.
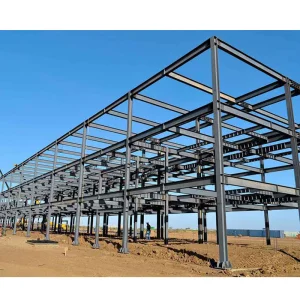
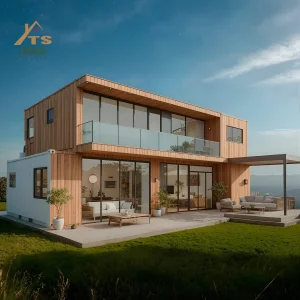
Cheap Prefabricated Modern Steel Structure Warehouse Office Building

Cheap Prefabricated Modern Steel Structure Warehouse Office Building Fast Construction Light Steel Frame Insulated Panels for Sydney Logistics

View Product Specifications
Portable Modular Container Prefab Home

Portable Modular Container Prefab Home Contemporary Ready Stock Flat Pack Sandwich Panel for Living Hotels Villas Shops Wooden Style in NSW

View Product Specifications
Rapid Modular Clean Room Stainless Steel Panels

New Dersion Rapid Modular Clean Room Construction Stainless Steel Sandwich Panels ISO9001 Certified Customized Dust Removal for Sydney Laboratories

View Product Specifications
Corrosion resistant Sandwich Panels Sydney

Easy-to-install and Corrosion-resistant Sandwich Panels Suitable for Purification Wall Systems and Modular Clean Buildings in Sydney Harbour District

View Product Specifications
GMP Turnkey Cleanroom Projects Modular Panels

GMP-Compliant Turnkey Cleanroom Projects Industrial Steel Structure Modular Clean Room Wall Ceiling Panels For Workshops in Western Sydney

View Product Specifications
Prefabricated Insulated Wall Panels for Hotels

Best Factory's Prefabricated Insulated Wall Structure Modular Kit Panels for Hotels and Home Designs in Sydney NSW

View Product Specifications
Low Cost Prefabricated Steel Structure Warehouse

Low Cost Prefabricated Steel Structure Warehouse Workshop Building, Modular Industrial Factory Shed Design Q235B For Storage in Sydney Area

View Product Specifications
Modern Modular Wall Panels for Casas Prefabricadas

Modern Modular Wall Panels for Casas Prefabricadas Interior Exterior Sandwich Wall Panels with Marble Finish Steel Material for Sydney Redevelopments

View Product Specifications
Weatherproof Prefabricated Steel Structure Warehouse

Tech-Driven High-Tech Weatherproof Prefabricated Steel Structure Warehouse Workshop Industrial Building For Equipment Housing in Sydney Suburbs

View Product Specifications
Modular Building Exterior Metal Cladding Wall Panel

Modular Building Exterior Metal Cladding Wall Panel with Integrated PU Insulation Layer for Sydney High-Rise Projects

View Product Specifications
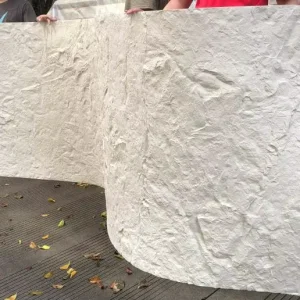
Ax Open Panel MCM Panel Soft Panel

Ax Open Panel MCM Panel Soft Panel Building Material Soft Stone Wallcladding Wallpanels Flexible for Sydney Architecture Designs

View Product Specifications
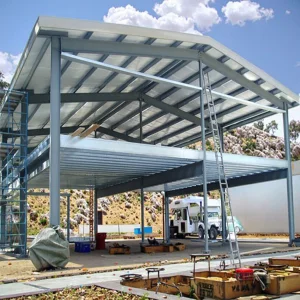
Modular Steel Structure Workshop for Solar Warehouse

Modern Design Modular Workshop Steel Structure Building For Construction Solar Warehouse Use in Sydney NSW Region

View Product Specifications

Regulatory & Engineering FAQ

Addressing structural, thermal, and compliance inquiries for building projects in New South Wales.

Do your modular panels comply with the Australian National Construction Code (NCC 2022)?
Yes, our insulated panels are manufactured to align with NCC Section J thermal efficiency guidelines and structural standards. We conduct testing for fire performance, wind load resistance, and structural integrity, and provide compliance documentation for local approvals.
Which panel cores are best for projects with strict fire safety requirements?
For boundary walls and high-fire risk applications requiring Group 1 ratings under AS 5637.1, we recommend our Mineral Rock Wool cores. For standard temperature-controlled warehouses, our PIR panels offer excellent thermal performance while meeting Group 2 safety requirements.
How does coastal salinity in Sydney affect panel selection?
For developments in coastal zones, we treat panel outer skins with specialized anti-corrosive coatings like PVDF or High-Durability Polyester (HDP). These protective layers shield the steel core from salt spray and moisture, extending the system's operational lifespan.
What support does Jonas Build offer for custom architectural designs?
We provide comprehensive design support, including detailed shop drawings, structural span calculations, and custom panel configurations. Our engineering team collaborates with local designers to ensure correct panel joins, flashing profiles, and structural load ratings.
What is the typical lead time for deliveries to Port Botany, Sydney?
Standard manufacturing and logistics coordination generally takes 4 to 6 weeks, depending on order volume and customization details. We handle export documentation, seaworthy packaging, and shipping coordination to ensure seamless site delivery.

Connect With Our Technical Engineering Team

Optimize your project's thermal performance and structural design. Request customized CAD detailing, structural calculations, and a comprehensive quote tailored to your development parameters.

Send Inquiry Now