Q:
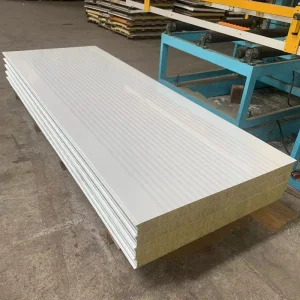
What primary materials are used in these prefabricated buildings?
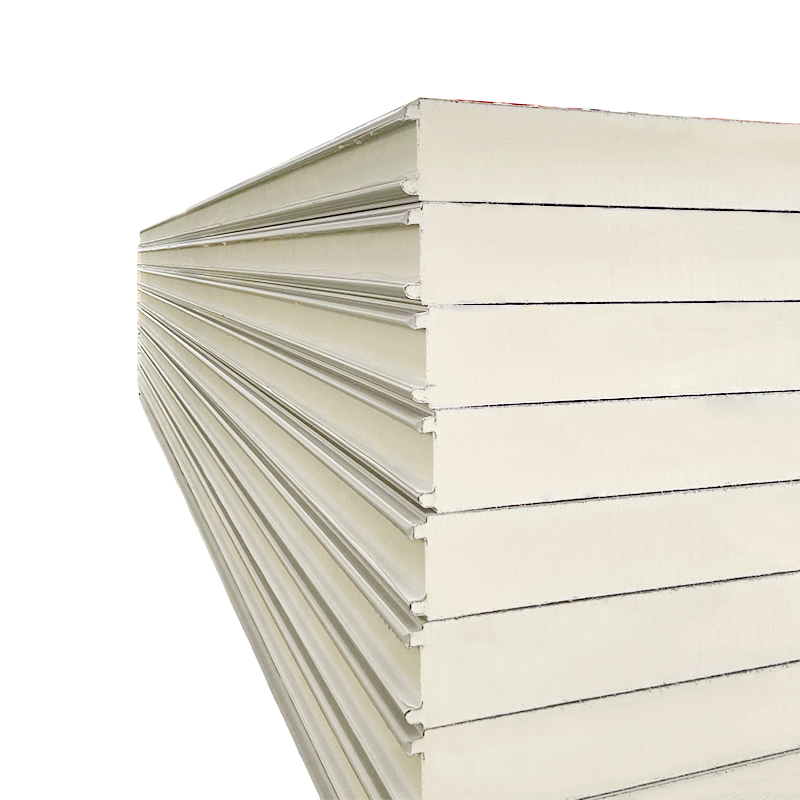
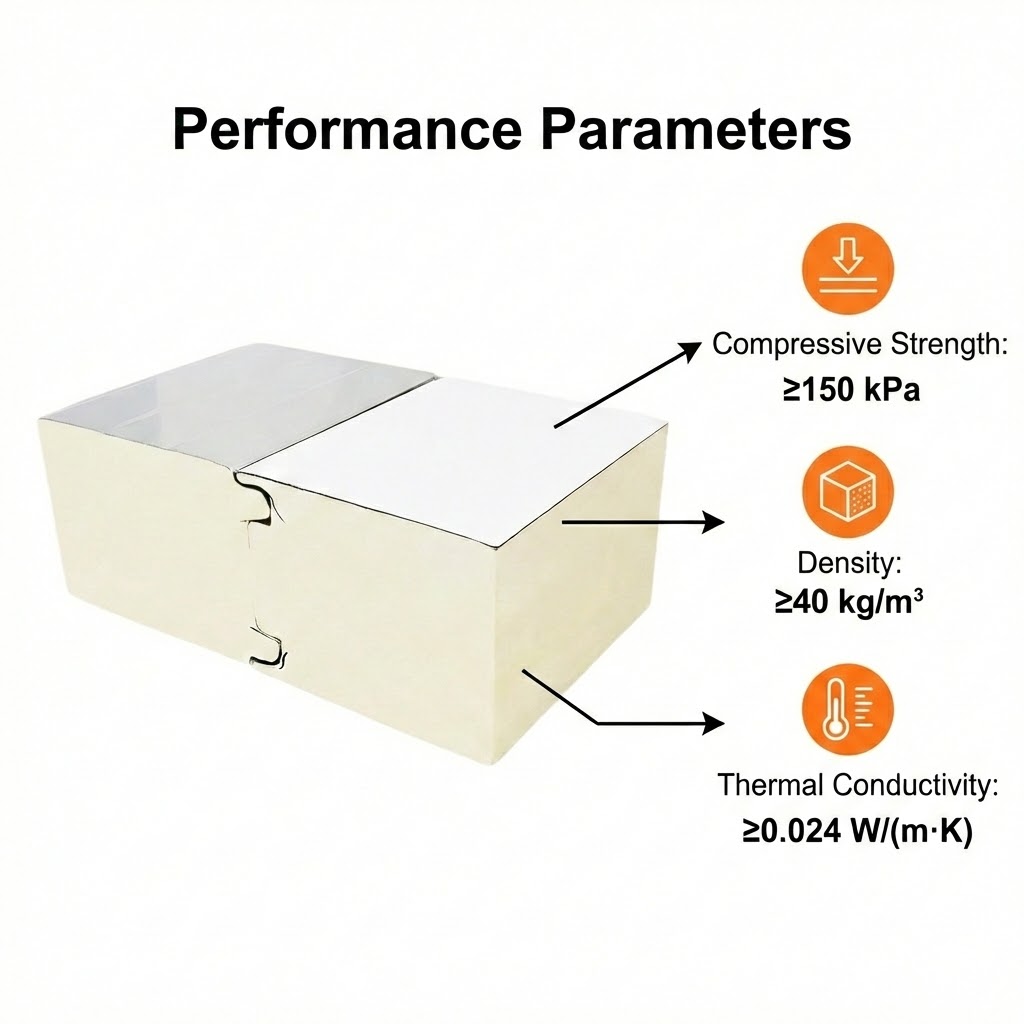
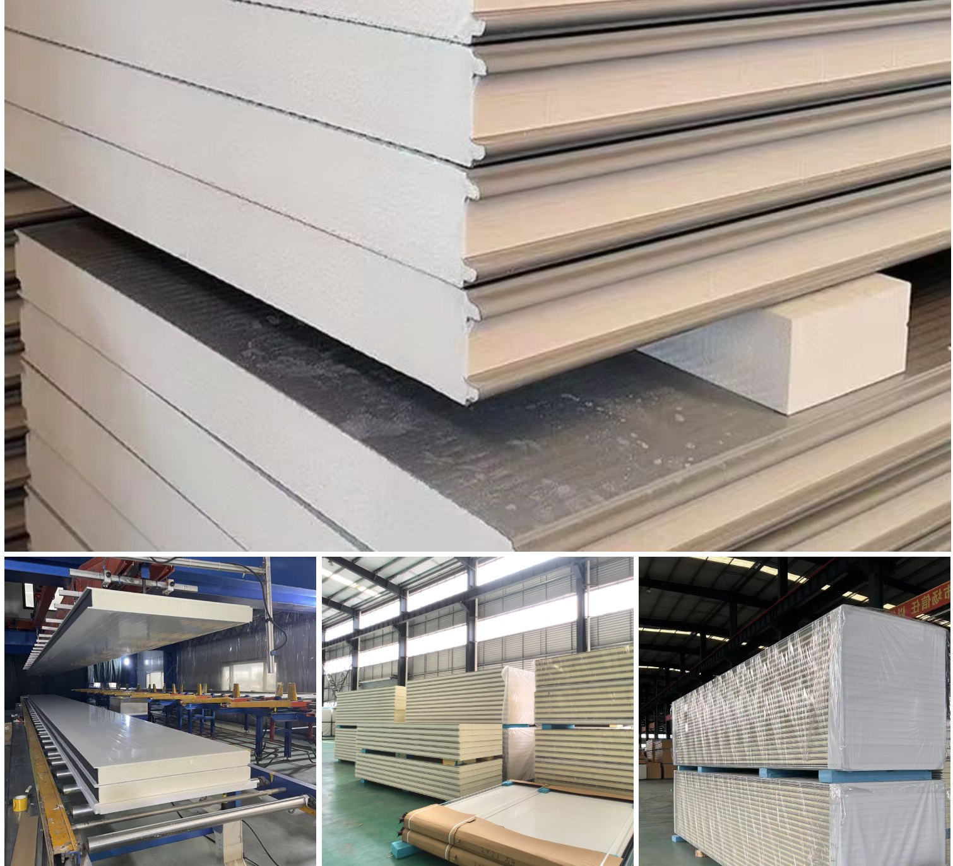
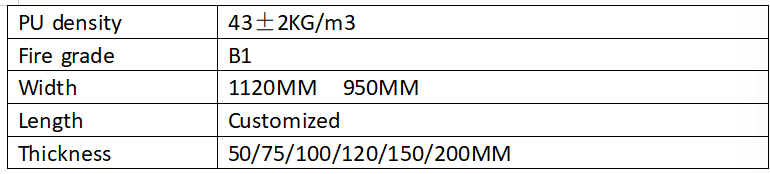
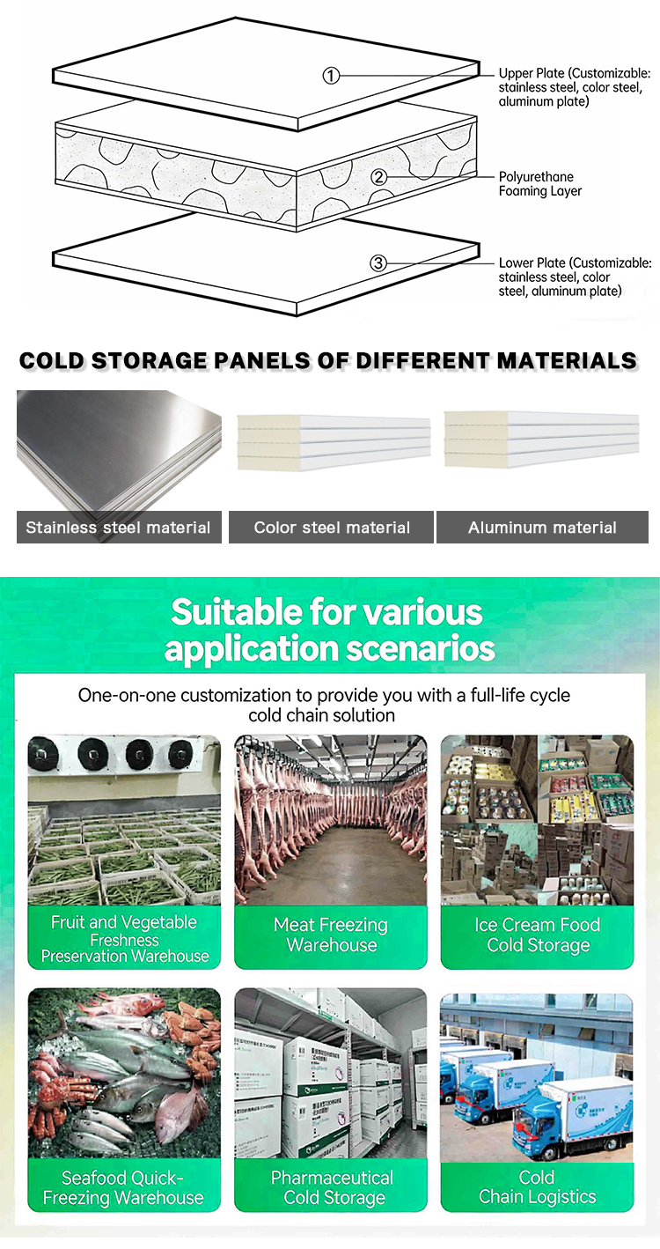
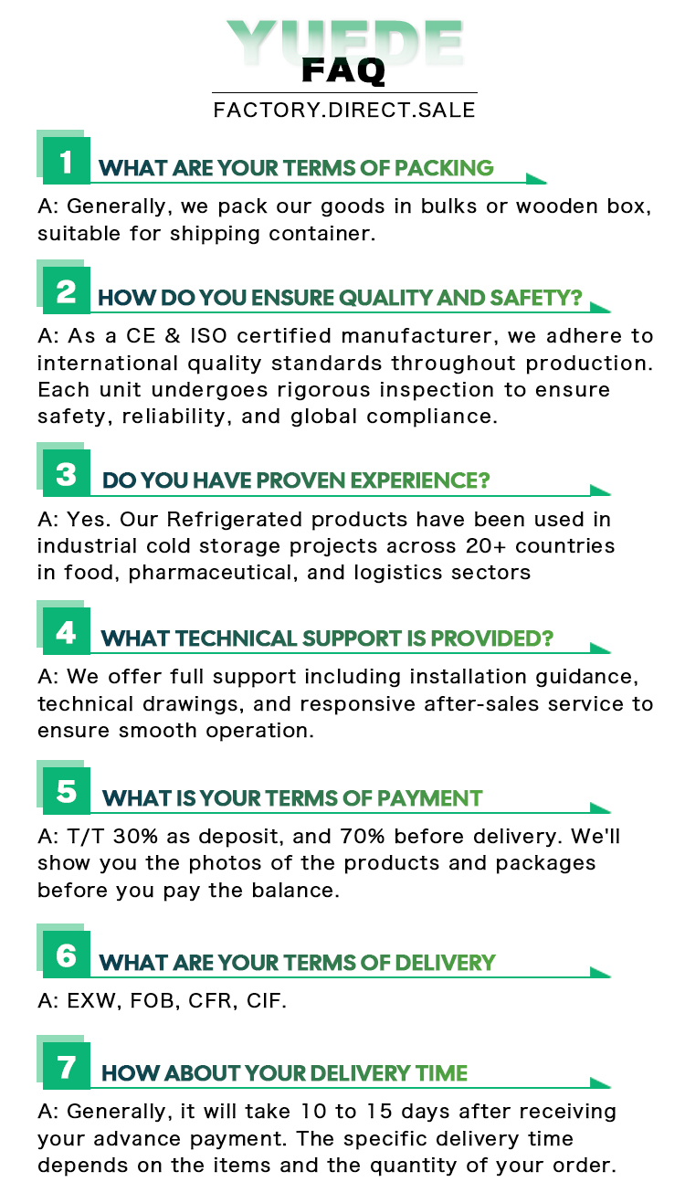
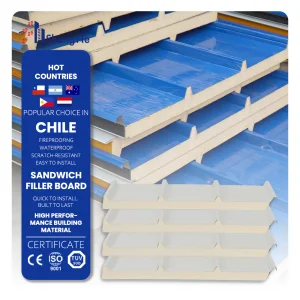
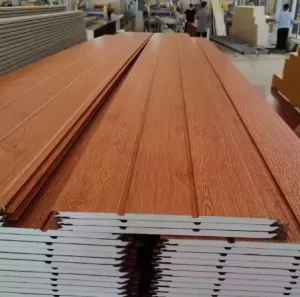
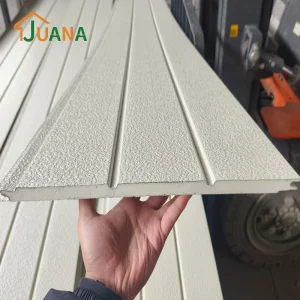
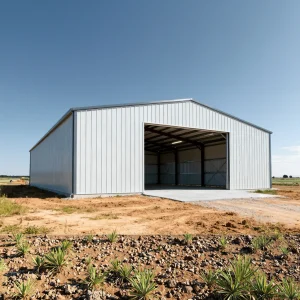
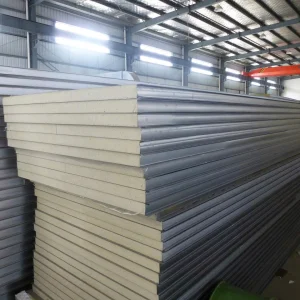
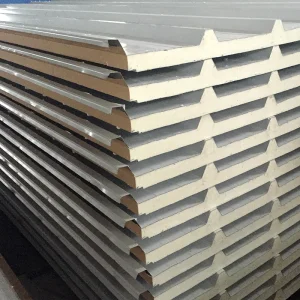
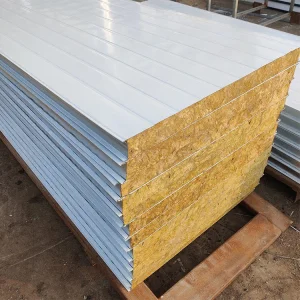
Our structures utilize high-grade structural steel for the framework, combined with durable cladding materials such as sandwich panels (EPS, polyurethane, or rock wool) to ensure excellent insulation and structural integrity.
Q:
Can the building layouts be customized to fit specific dimensions?
Yes, all structural components and floor plans can be customized. We tailor the engineering designs to meet your specific space requirements, local building codes, and loading demands.
Q:
How do these structures perform against extreme weather conditions?
The buildings are engineered to withstand high wind loads, seismic activities, and heavy snow loads. Specific structural reinforcement calculations are conducted based on your geographic location.
Q:
What is the typical timeline for manufacturing and delivery?
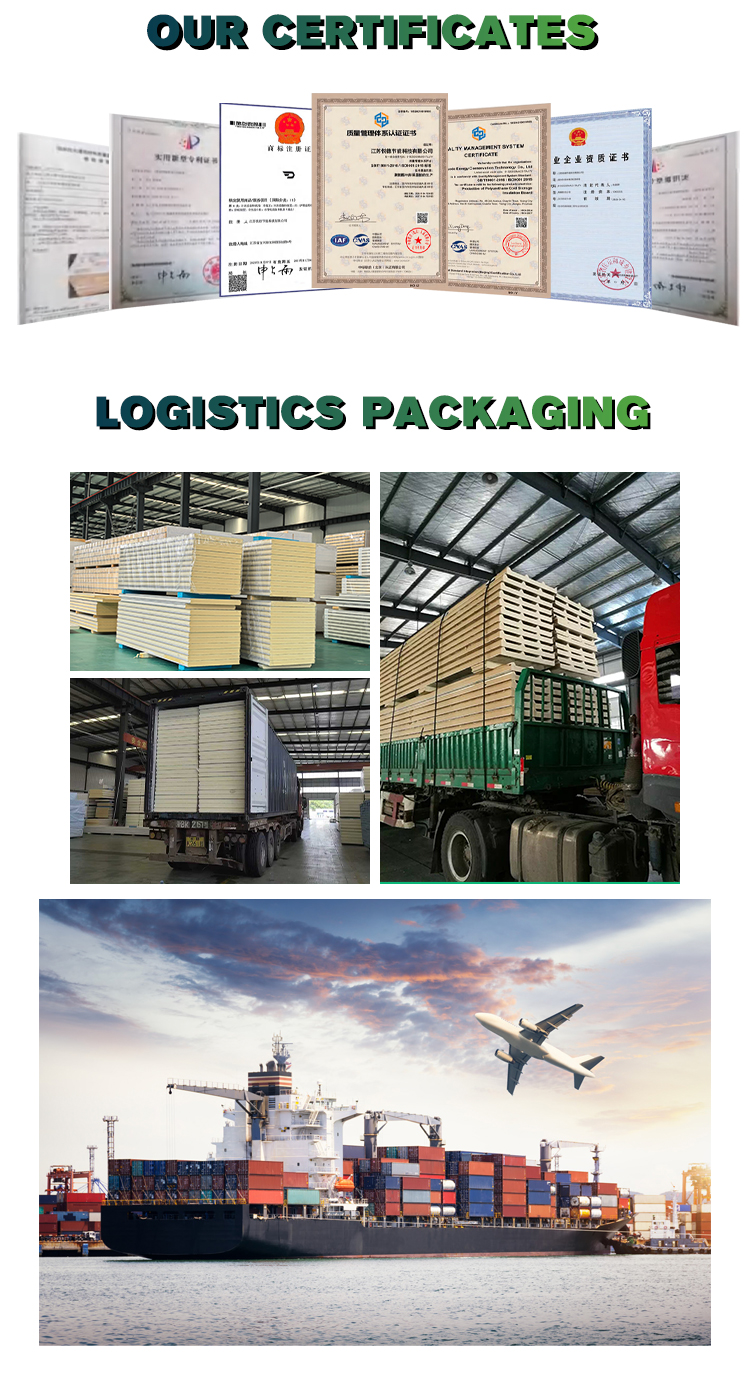
Manufacturing times generally range from 20 to 45 days depending on the size and complexity of the order. Once fabrication is completed, materials are securely packed into shipping containers for transit.
Q:
Are installation instructions or support provided?
We provide detailed installation drawings, structural layouts, and step-by-step assembly guides to assist your local construction crew in assembling the prefabricated elements efficiently.
 Jonas Build