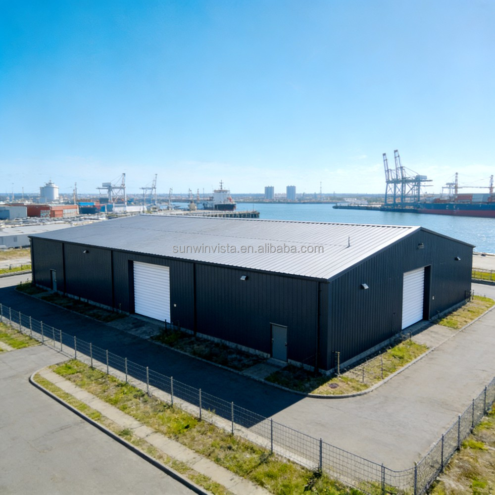
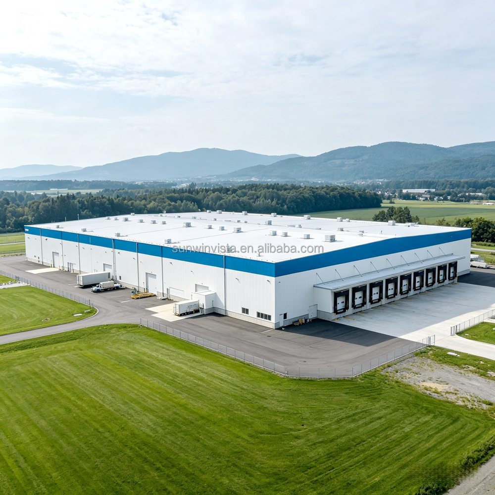
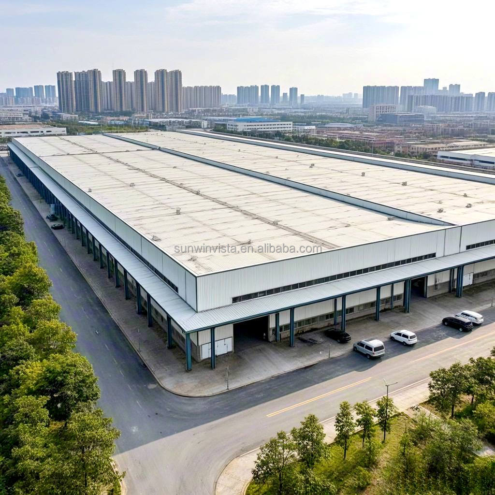
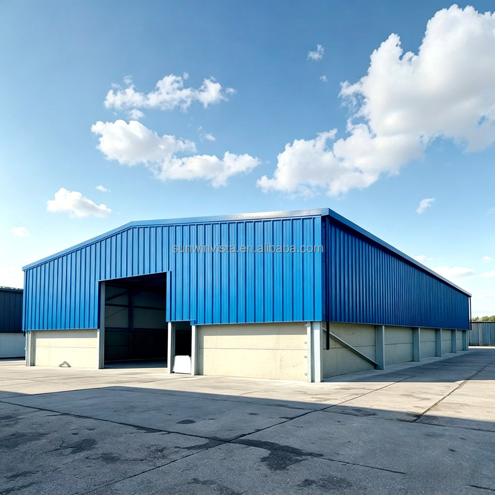
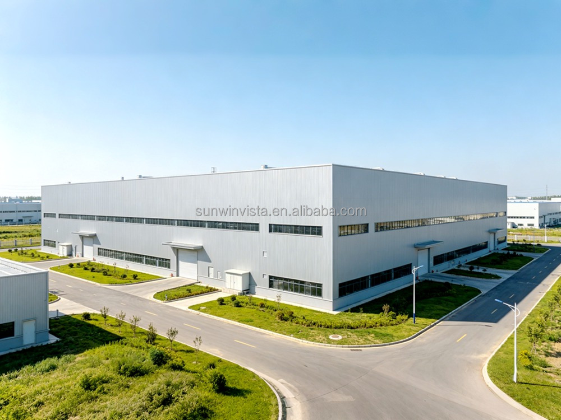
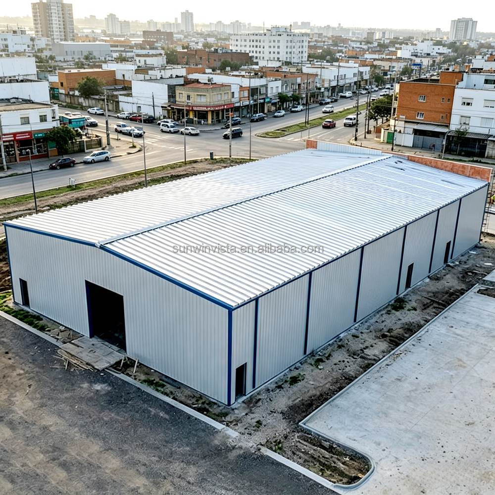
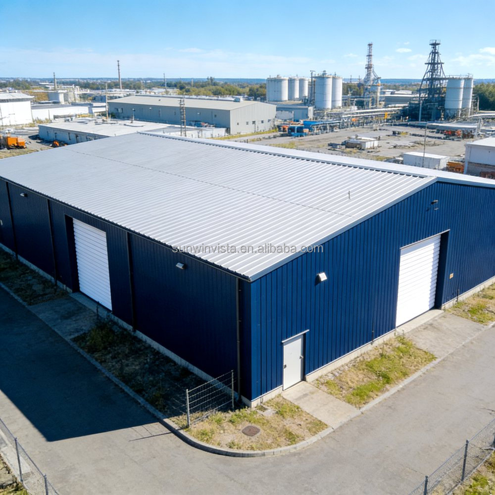
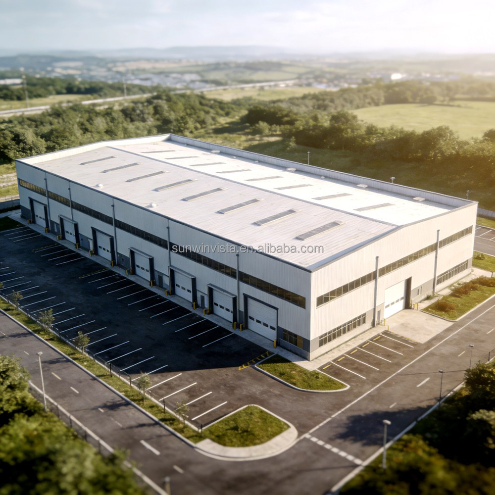
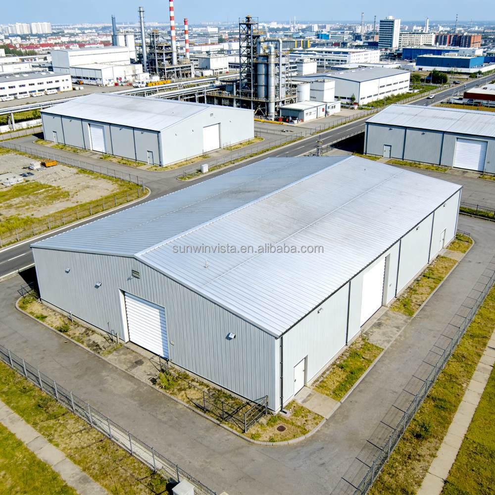
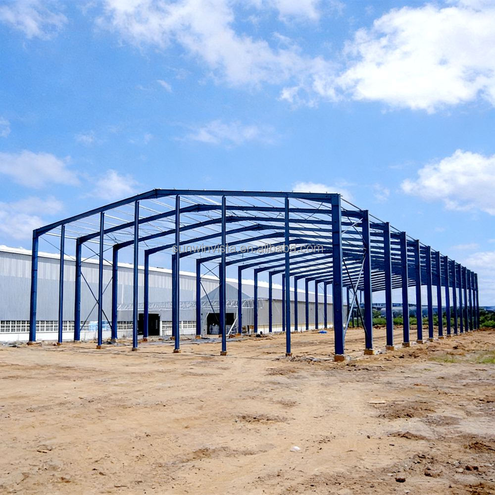
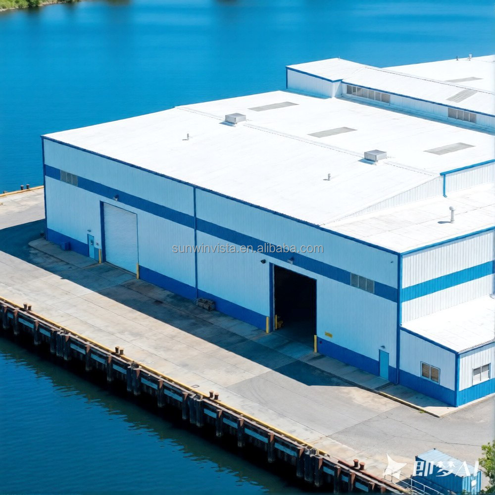
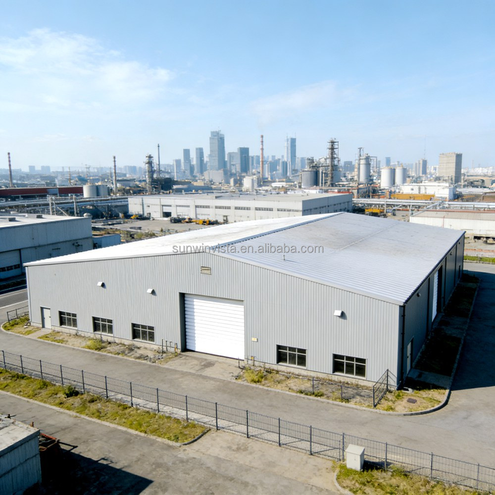
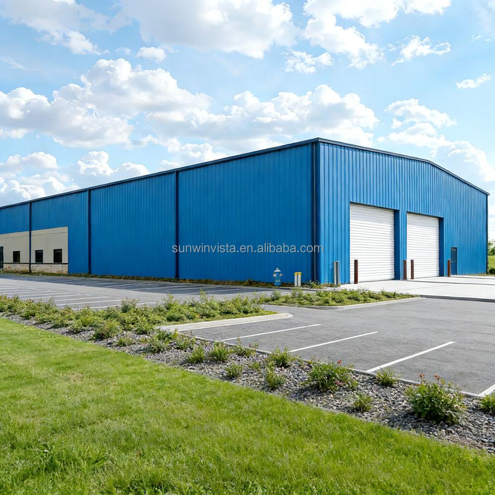
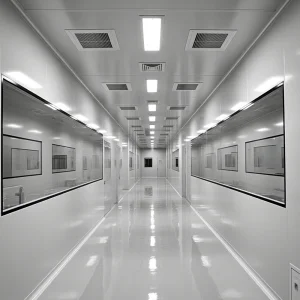
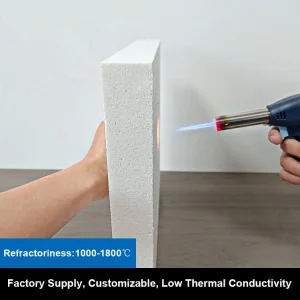
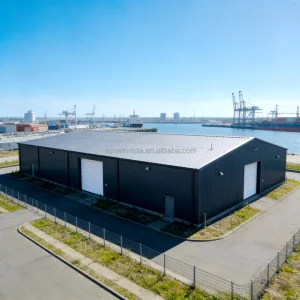
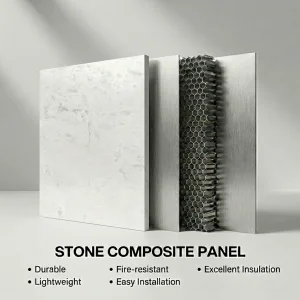
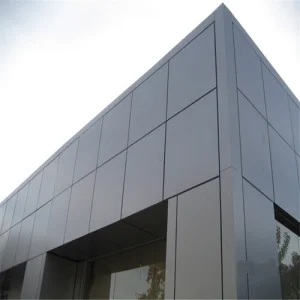
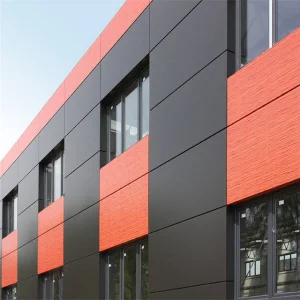
Top Selling FIREPROOF STEEL FACTORY With Fireproof Panels For Safe Chemical Material Production And Storage Use

Product Description

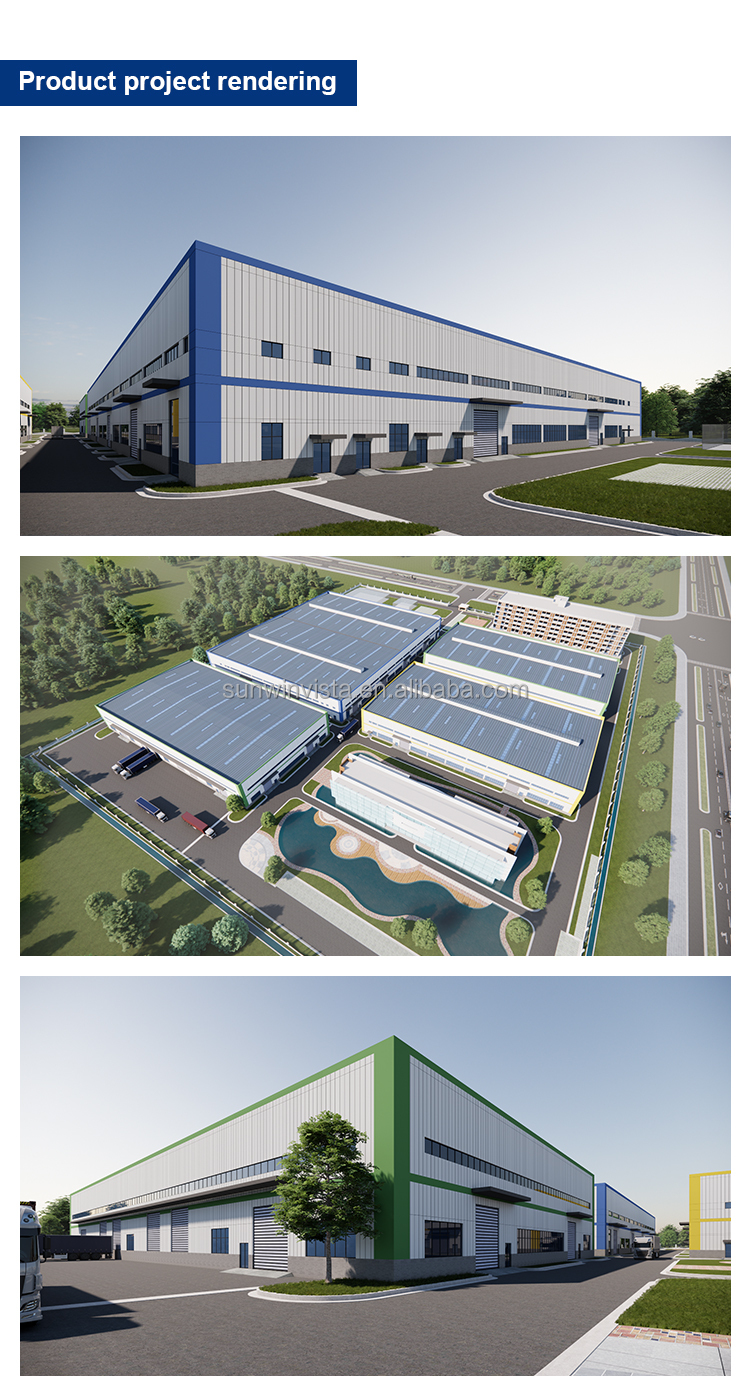
Modern Steel Structure Warehouses, Prefabricated Factories, and Industrial Workshops - Prefabricated Steel Structure Building with Custom Color & Size
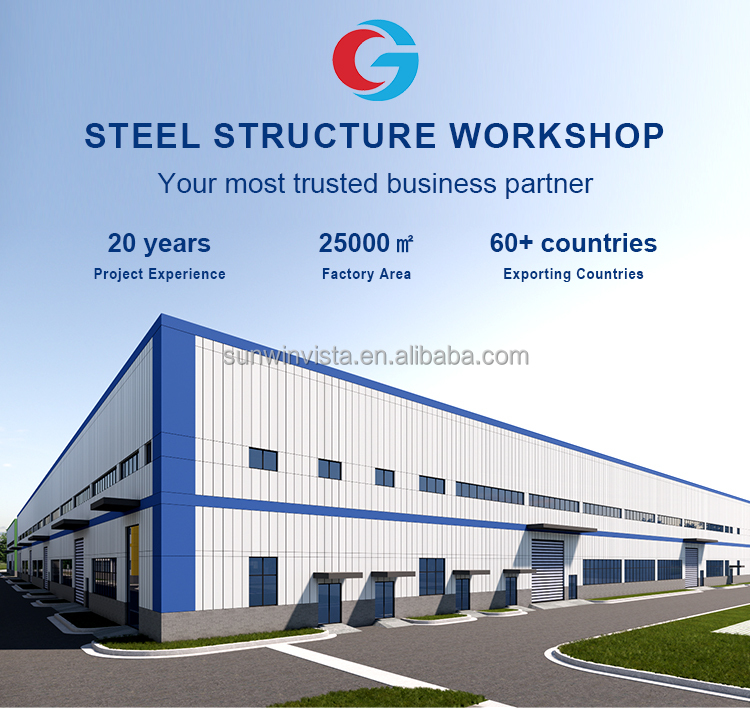
Steel Structure Warehouse Banner
Products Description
Steel Structure Workshops & Factories

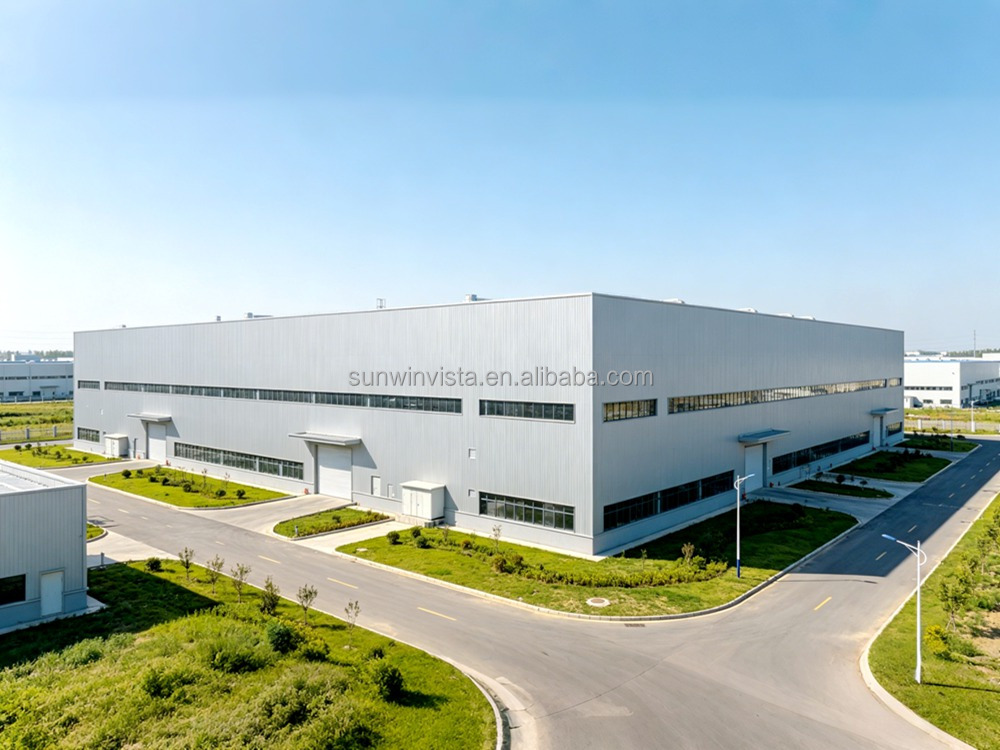
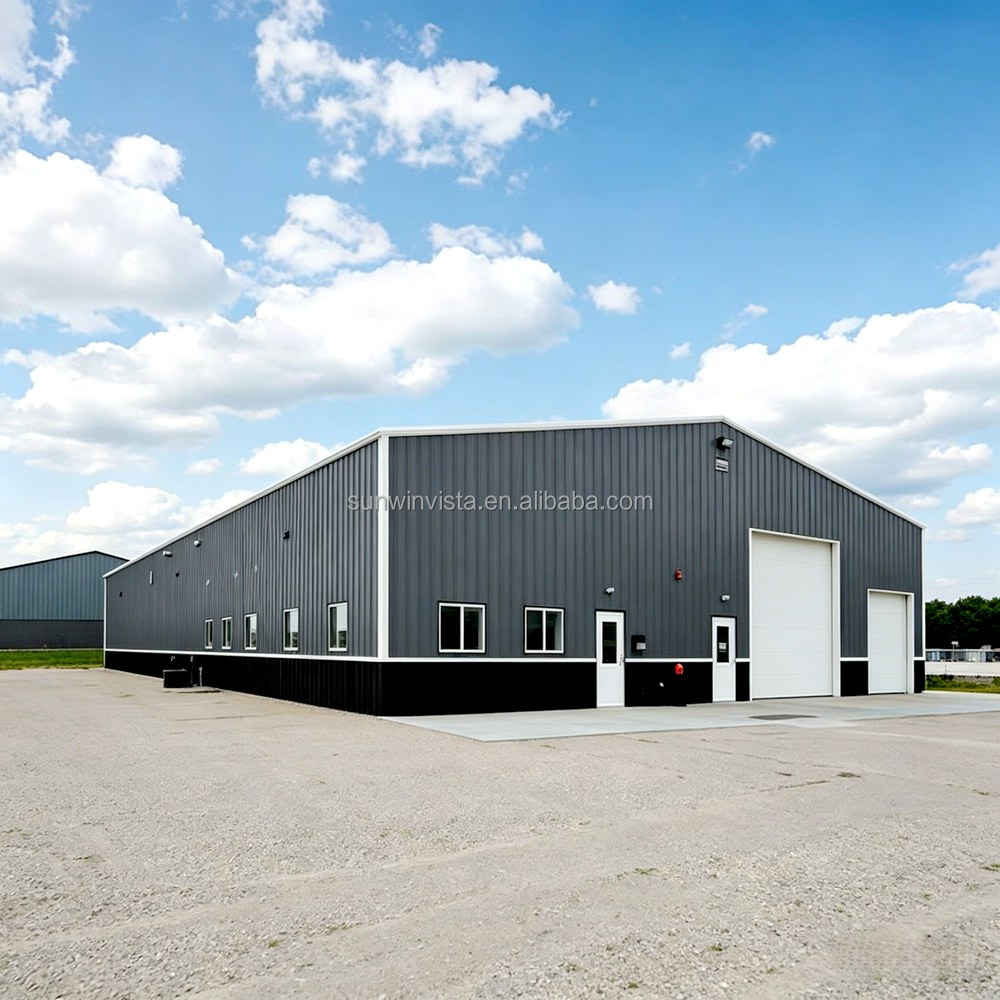
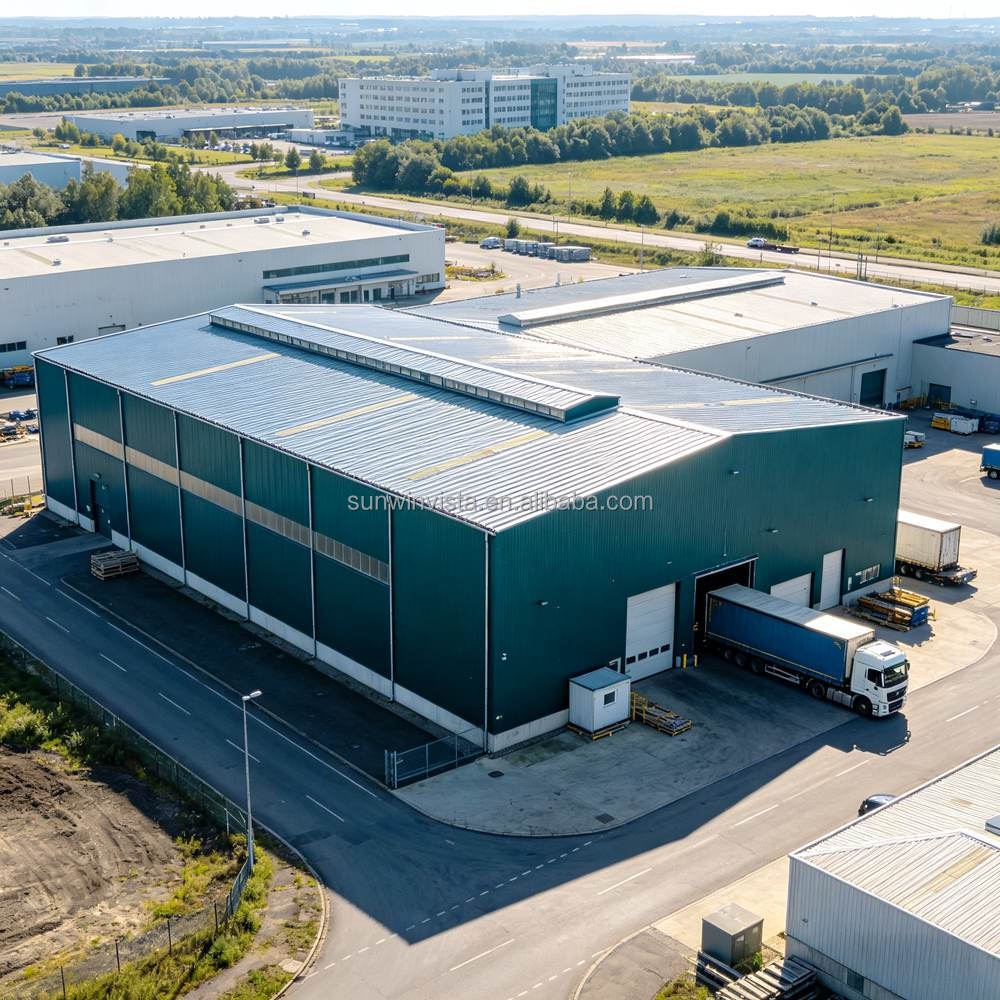
Steel structure workshops and factories are industrial buildings constructed using steel as the primary load-bearing framework, combined with roof and wall panels for enclosure. They represent a mainstream form of modern industrial architecture.
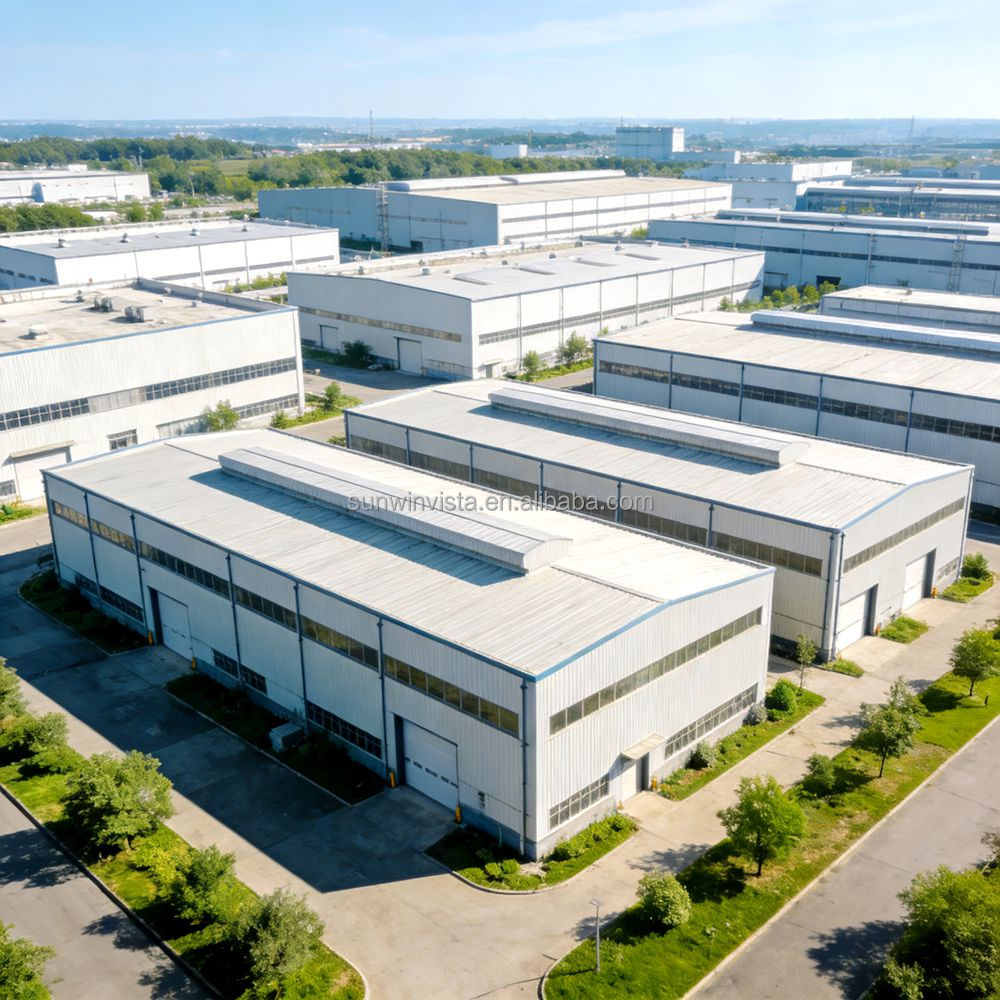
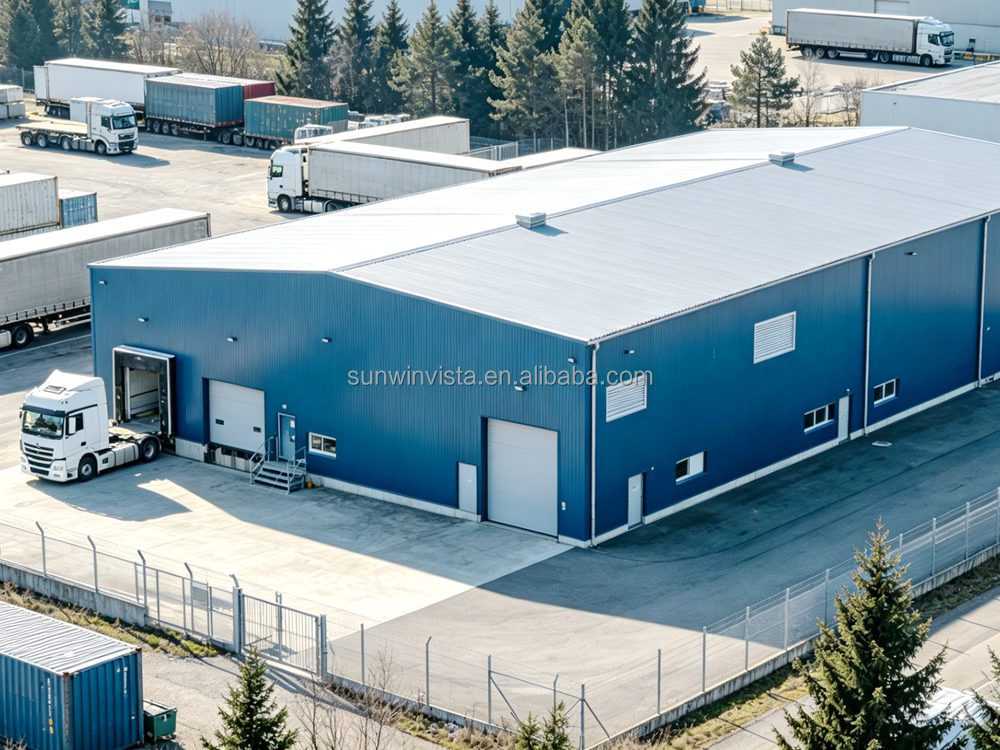
Steel Structure Workshop Design
Core Advantages
  • Fast Construction Speed Short construction cycle; components are prefabricated in the factory, allowing for efficient on-site assembly.
  • Large Spatial Span High-strength steel structure enables column-free large-span spaces of tens of meters, facilitating the layout of large equipment and production line adjustments.
  • Economical High degree of design standardization, simplified materials, low foundation costs, and low maintenance costs.
  • High Load-Bearing Capacity High strength and toughness, excellent seismic and wind resistance, easy to install crane tracks on beams and columns, meeting the needs of heavy-duty factory buildings.
  • Green & Environmentally Friendly The steel is 100% recyclable, with less on-site wet work, and minimal noise, dust, and construction waste.
  • Flexible for Renovation & Upgrading The structure is simple to lengthen and widen in the future, making the installation of internal equipment, pipelines, and space partitioning highly convenient.
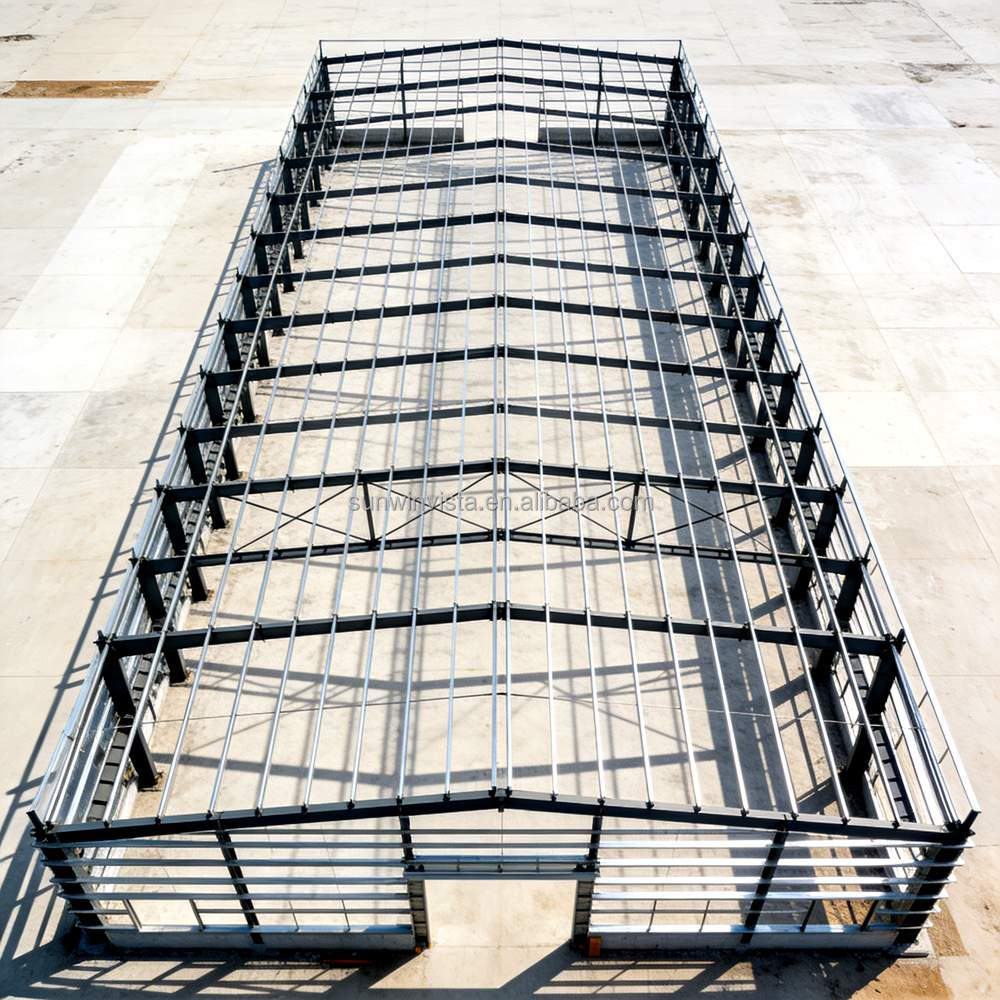
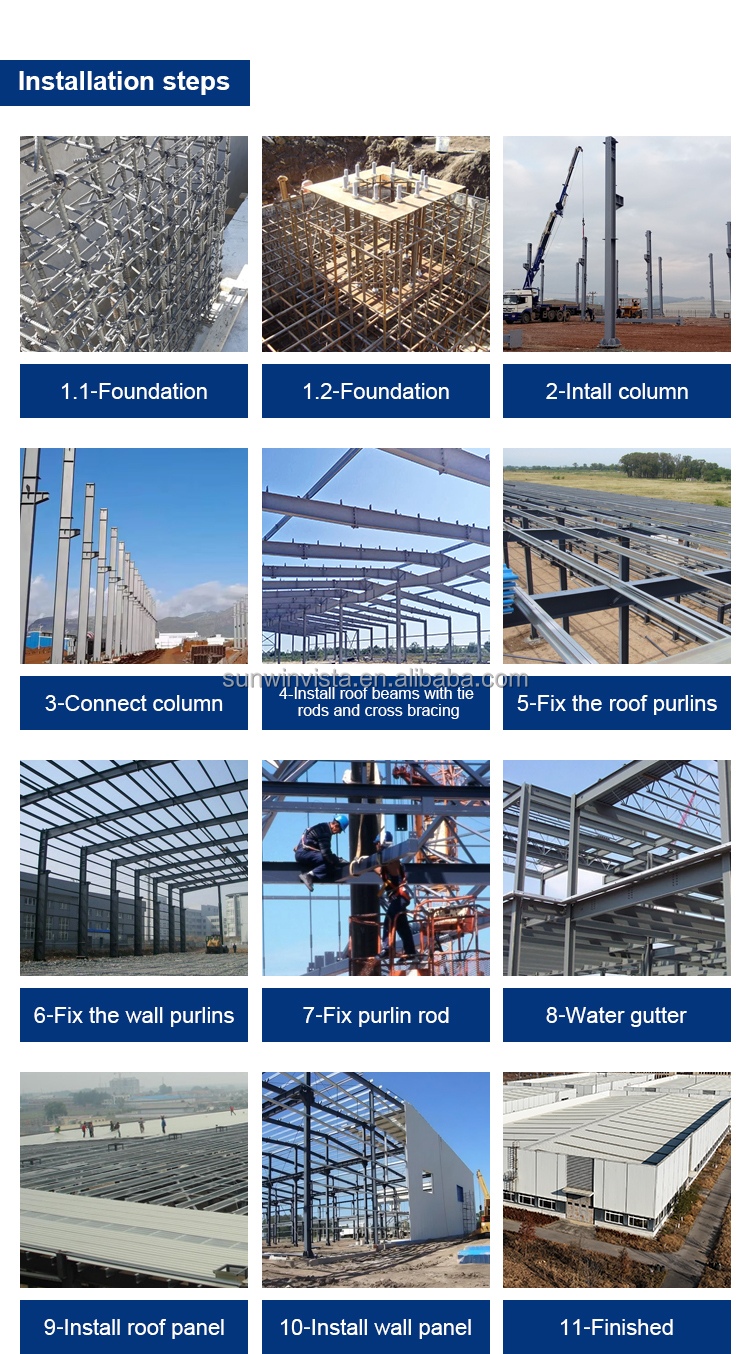
Steel Framing Construction
Prefabricated Steel Assembly
Steel Framework Columns
Industrial Factory Steel Frame
Steel Warehouse Roof Trusses
Steel Structure Connection Detail
Steel Framework Architecture
Finished Prefabricated Steel Building
Steel Workshop Wall Cladding
Industrial Warehouse Exterior
Steel Workshop Interior
Warehouse Structural Girders
High Span Steel Roof
Prefab Building Foundation Setup
Crane Runways in Workshop
Cladding Panel Installation
Commercial Steel Shed Construction
Roof Purlins Structural Detail
Ventilation System Installation
Completed Steel Factory Yard
Product Parameters
Product Name Steel Structure Workshop/Factory
Type Single, double, or multi-slope; Single, double, or multi-span; Single or multi-floor
Bracing X-type, V-type, or other types made from angle steel, round bar, etc.
Base Steel foundation anchor bolts
Main Frame Welded/hot rolled H-beam, C-section steel, Z-section steel, square tube, PEB Welded H-shaped steel, or hot rolled steel (Q355, Q235, or customized)
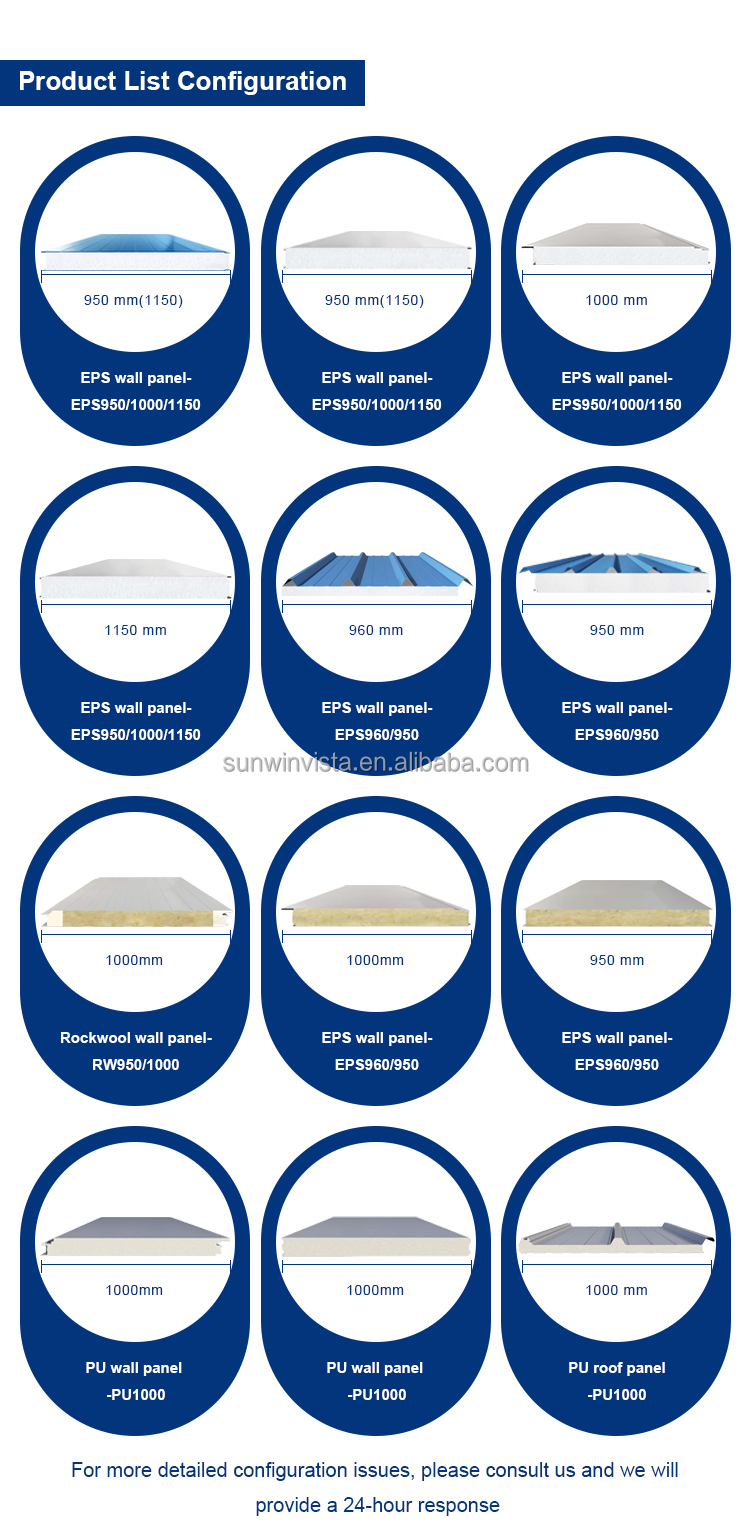
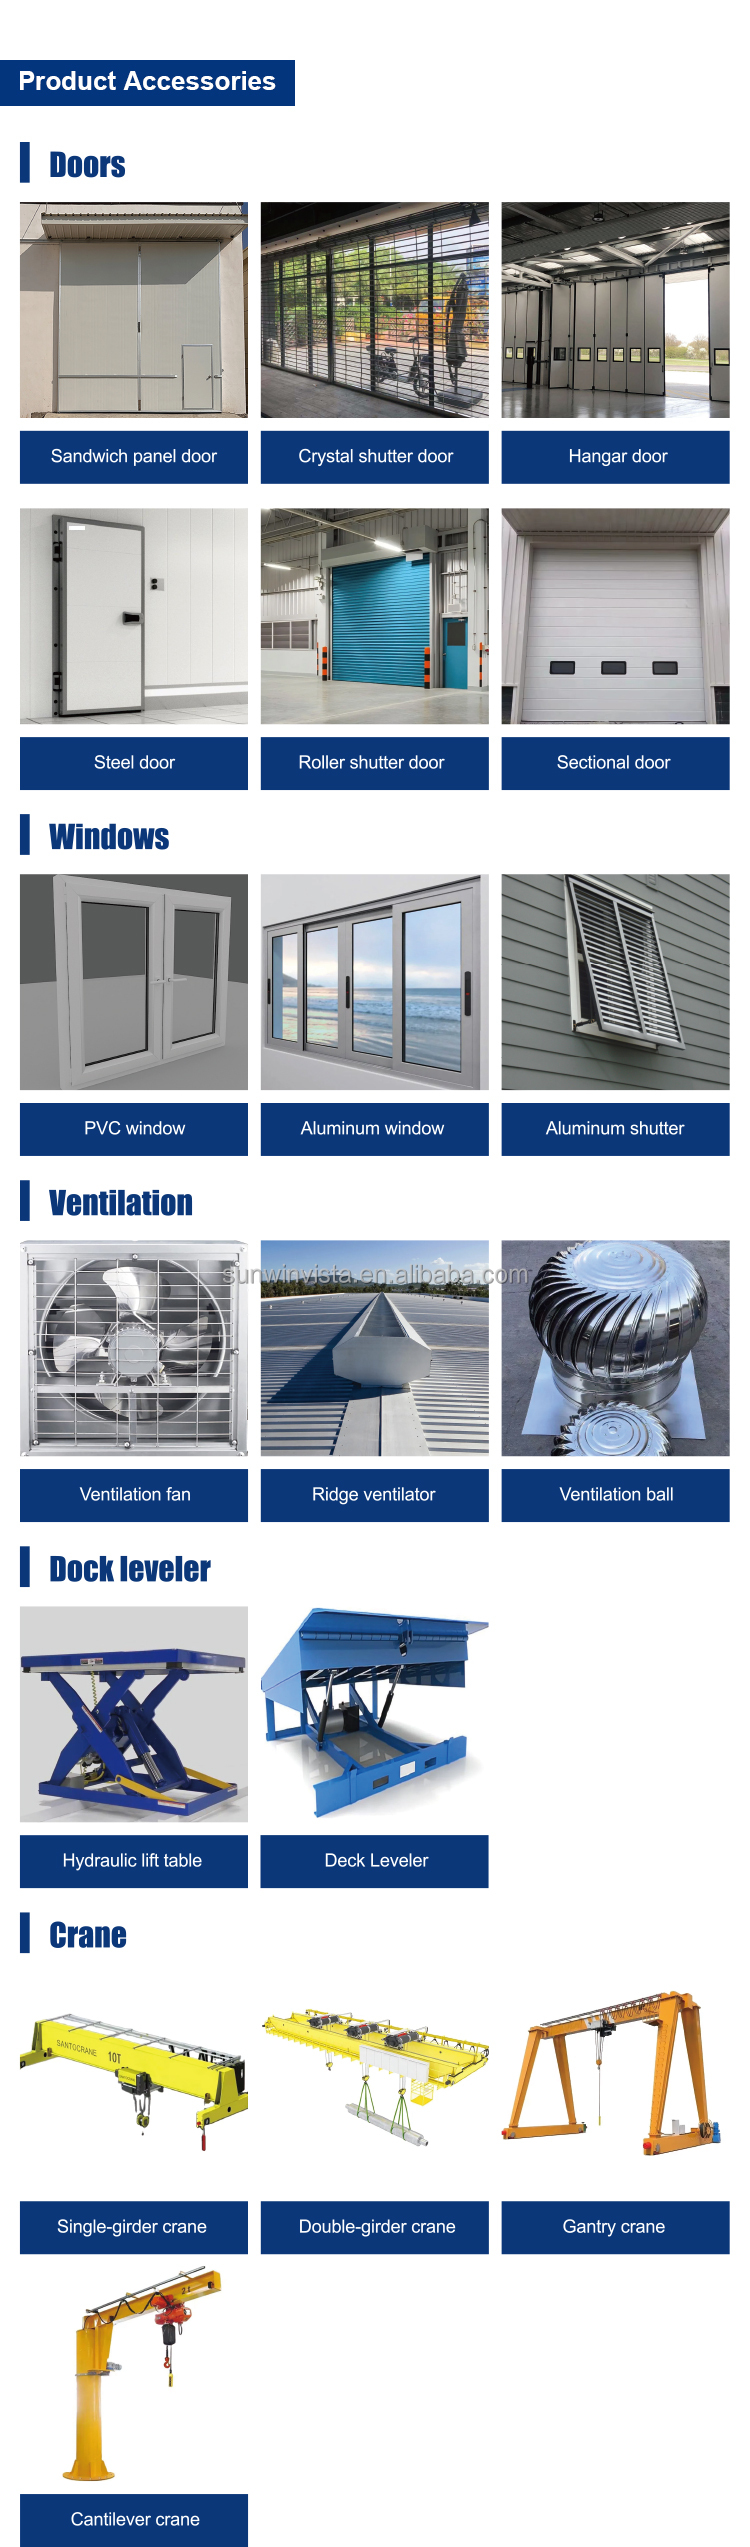
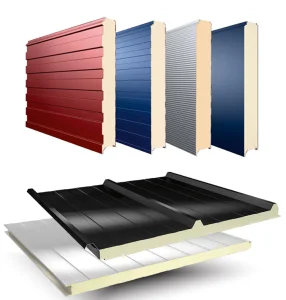
Wall & Roof EPS, Mineral wool, PU sandwich panels, corrugated steel sheets, or customized options
Roof System Single-layer corrugated steel sheet / sandwich panel, or customized
Door Options Sliding door, roller shutter door, entry door, hangar door, high-standard sandwich plate door, steel door, or customized
Window Options Aluminum window, PVC window, hurricane-resistant window, or high-standard plastic/aluminum options
Connection High-strength bolts, intensive bolts, self-drilling screws
Accessories Skylight panels, ventilation systems, fasteners, etc.
Application Steel structures, warehouses, workshops, garages, hangars, storage sheds
Surface Treatment Sa2.5 shot blasting; two layers of anti-rust painting or galvanization
Color White, grey, and others customizable according to requirements
Size Customized to client requirements

Drawings & Quotation Requirements:

(1) Customized design is highly welcomed.

(2) In order to provide an accurate quotation and design drawings, please specify the length, width, eave height, and local weather conditions (wind speed, snow load, earthquakes). We will generate a quote promptly.

Company Profile

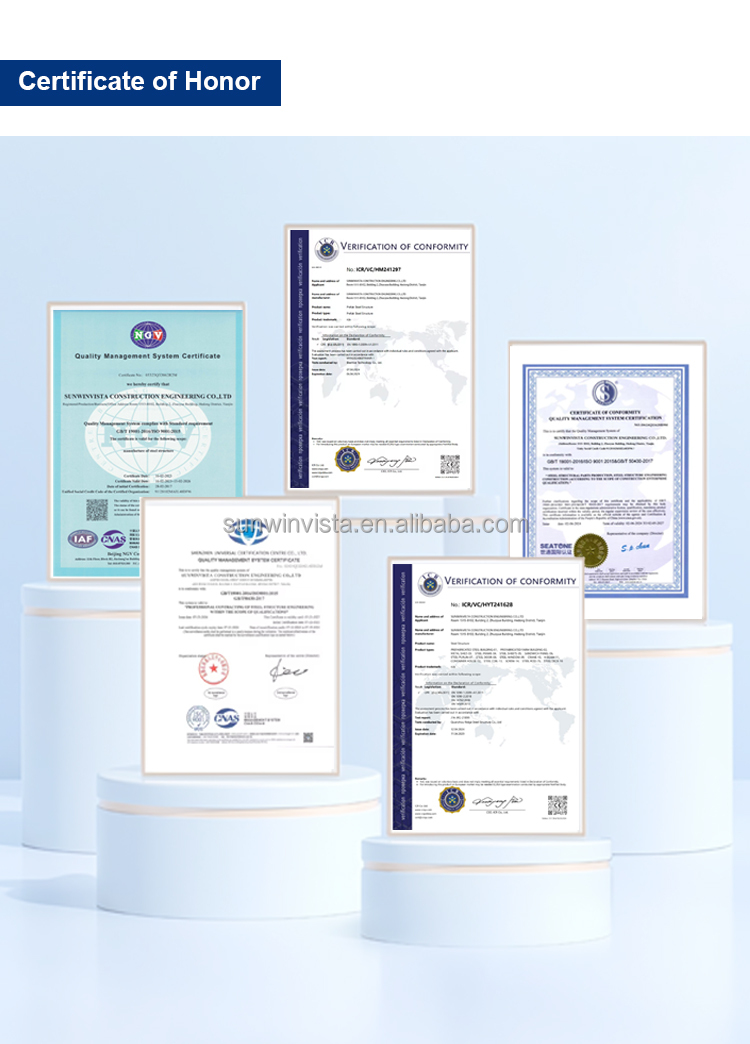
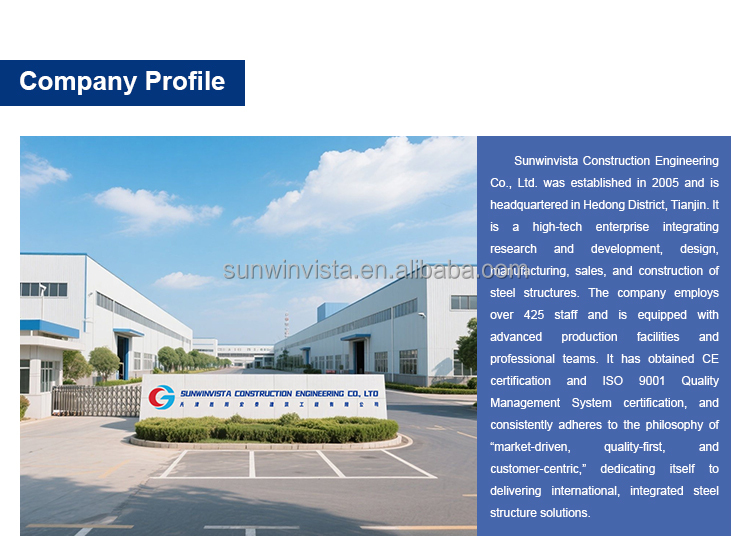
We are a high-tech, diversified, and outward-oriented international enterprise that integrates steel structure research and development, design, manufacturing, sales, and construction. Founded in 2001, we have more than 400 employees and have built a reputation for excellence in global markets. We boast top-tier manufacturing equipment and a group of outstanding technical personnel. The core competitiveness of the company lies in the long-term, unremitting pursuit of technological breakthroughs and active expansion in the global market. We have successfully obtained CE certification and ISO9001 quality management system certification. Adhering to the principle of "market-driven, quality-centered, and customer-friendly service," we provide comprehensive, modern structural solutions.
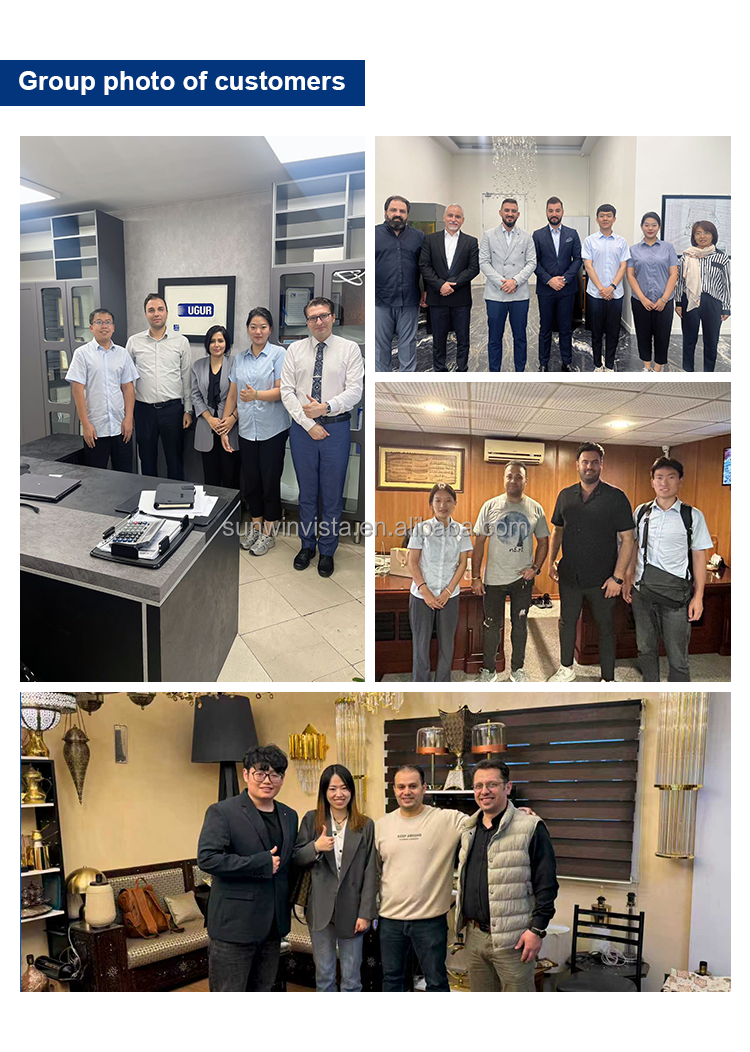
Manufacturing Plant Layout
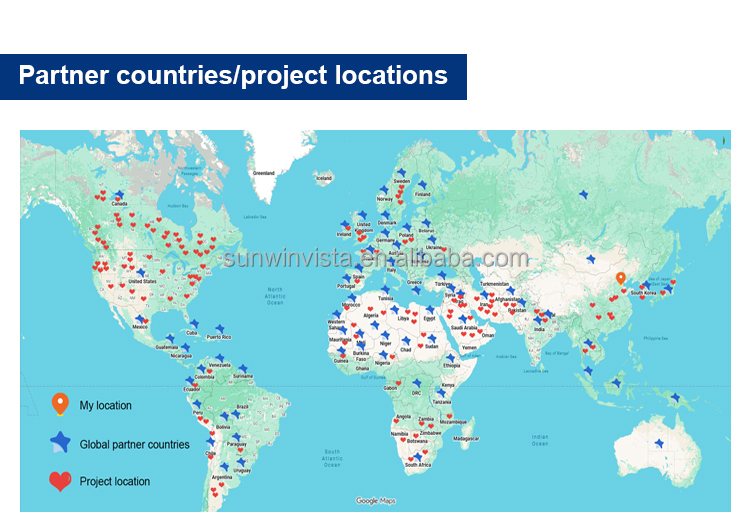
Global Supply Chain Map
Certifications
Quality Standards Certifications
Why Choose Us

We uphold the spirit of pragmatism, progress, and craftsmanship, undertaking projects covering high-rise civil buildings, large supermarkets, exhibition halls, farmhouses and animal sheds, warehousing and logistics, industrial plants, power plants, and sports venues.

We have accumulated rich experience in steel structure system design consulting, processing, manufacturing, and installation construction, meeting the exact needs of global customers. We achieve integrated services throughout the entire process of design, research and development, manufacturing, and installation. We provide one-stop services and have completed over 2,000 projects worldwide. With extensive export experience, we provide reliable and stable support for your structural project.
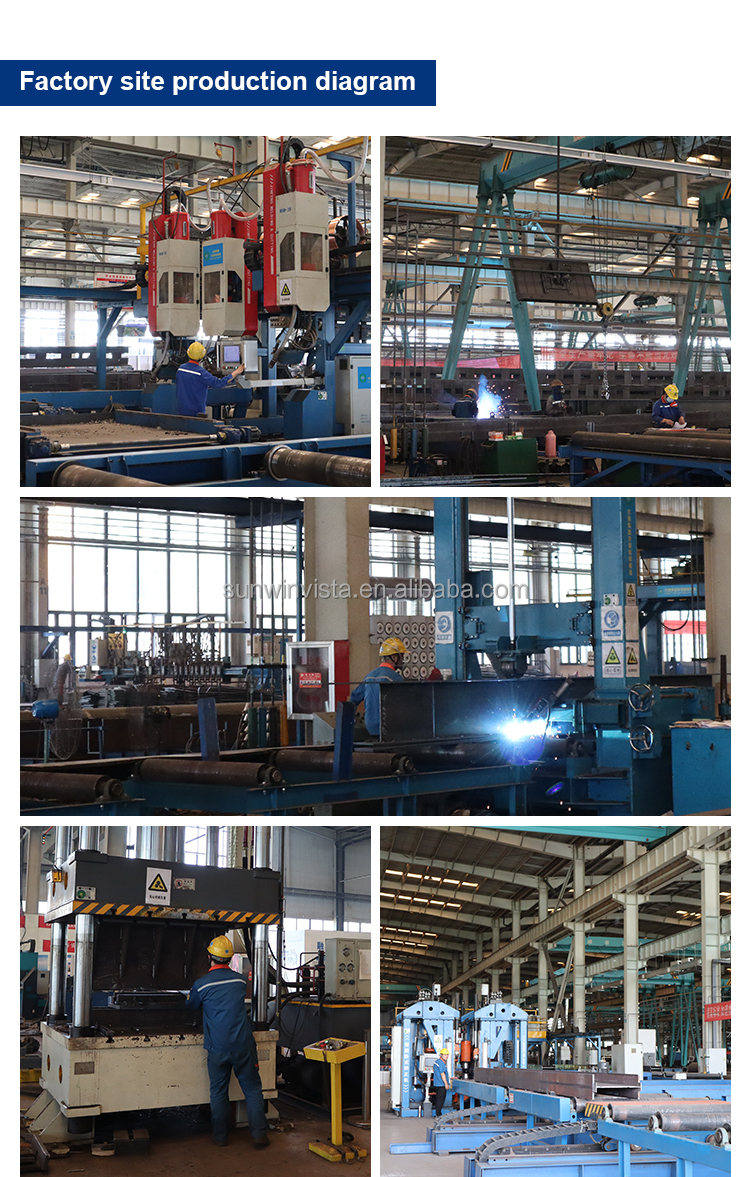
High Quality Steel Fabrication
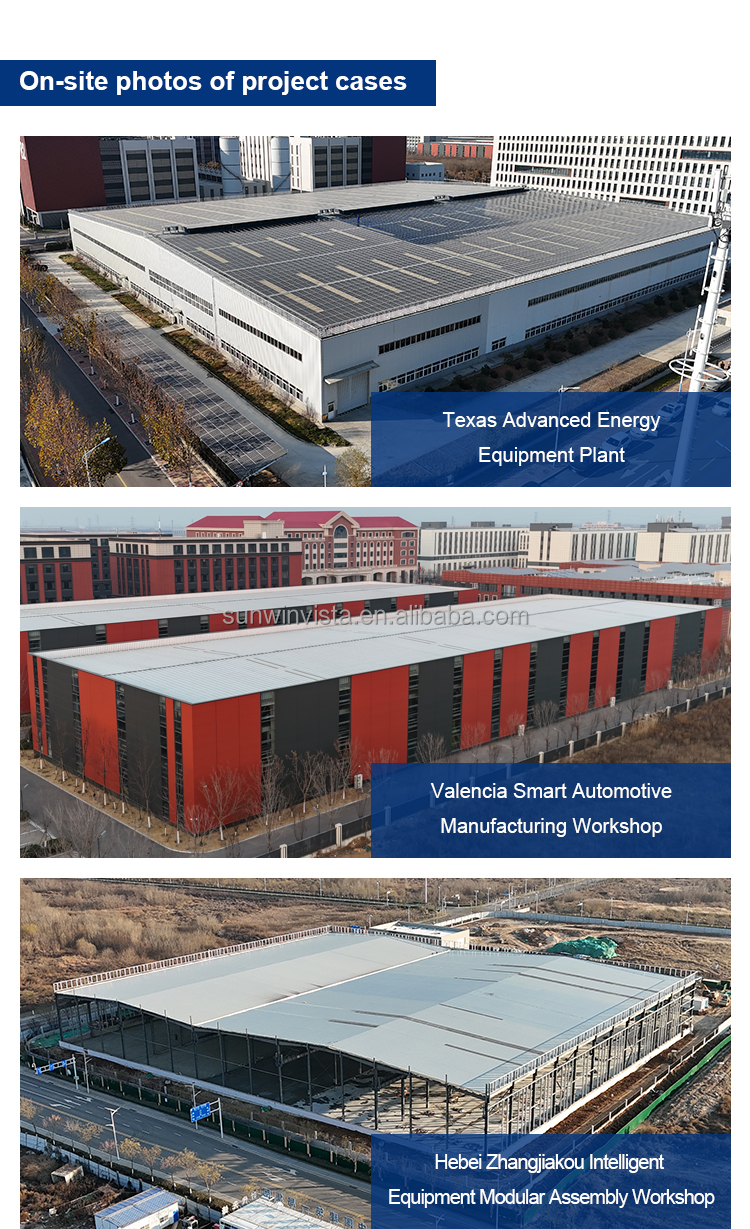
Successful Construction Projects Showcase
Frequently Asked Questions
Are you a factory or a trading company?
We are a professional manufacturer of steel structure products, and our company also operates a specialized division for steel structure trade. This allows us to supply an extensive range of high-quality customized steel products directly.
How do you ensure product quality?
We perform strict quality control at every phase: sample testing is always carried out prior to mass production, and a comprehensive final inspection is performed before shipment to guarantee the structure meets all design standards.
What is the standard delivery time?
Delivery time depends on the specific order volume and customization requirements. Typically, delivery is arranged between 30 to 60 days after receiving the deposit.
Do you offer architectural and structural design services?
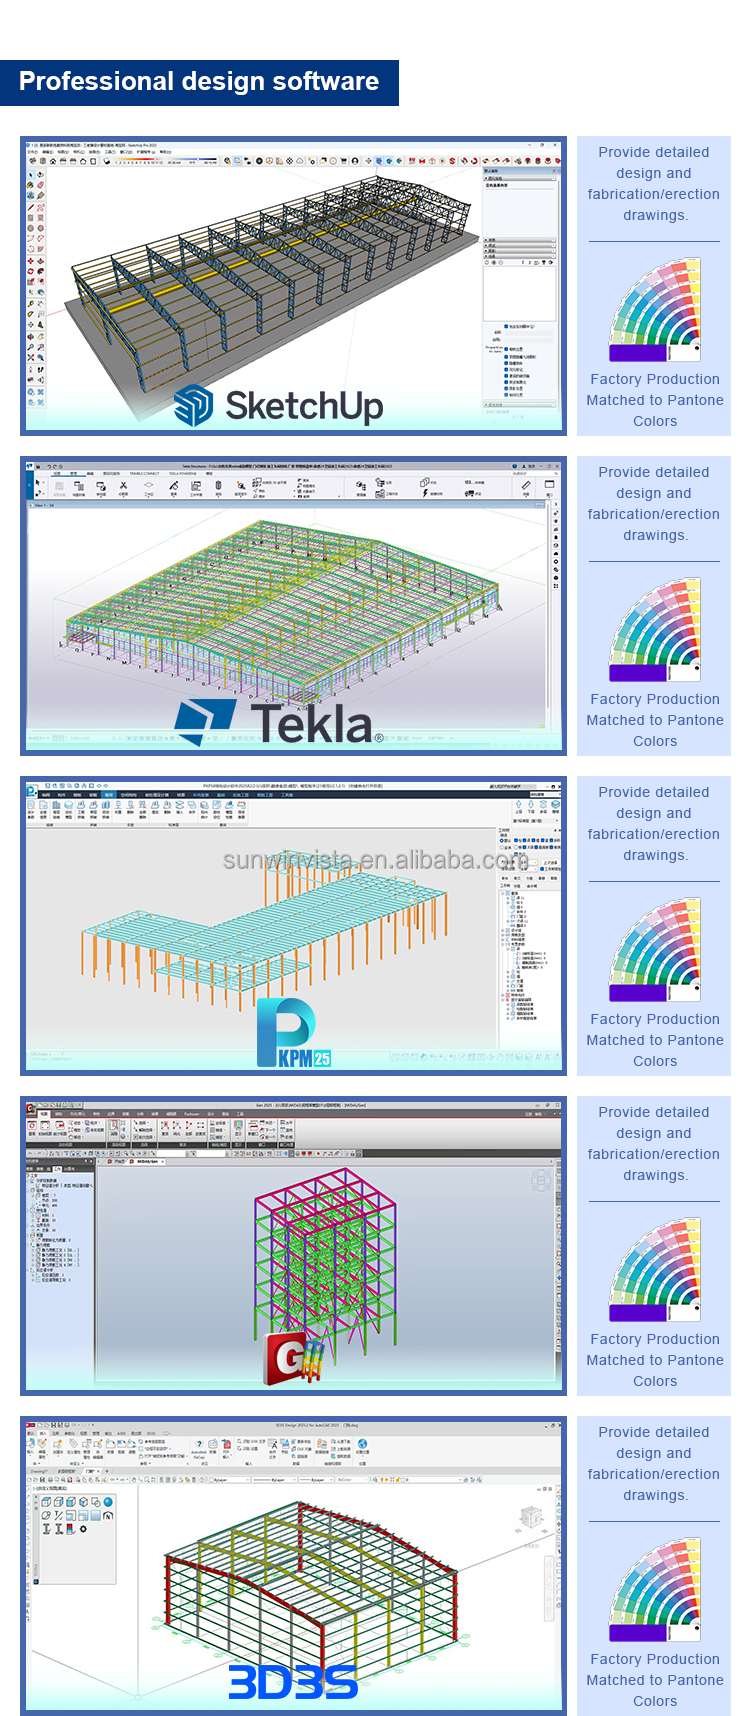
Yes, we design complete solution drawings based on your specific requirements. Our engineering team utilizes advanced software such as AutoCAD, PKPM, MTS, and 3D3S to ensure structural accuracy and compliance with local building codes.
How do you establish a long-term and good business relationship?
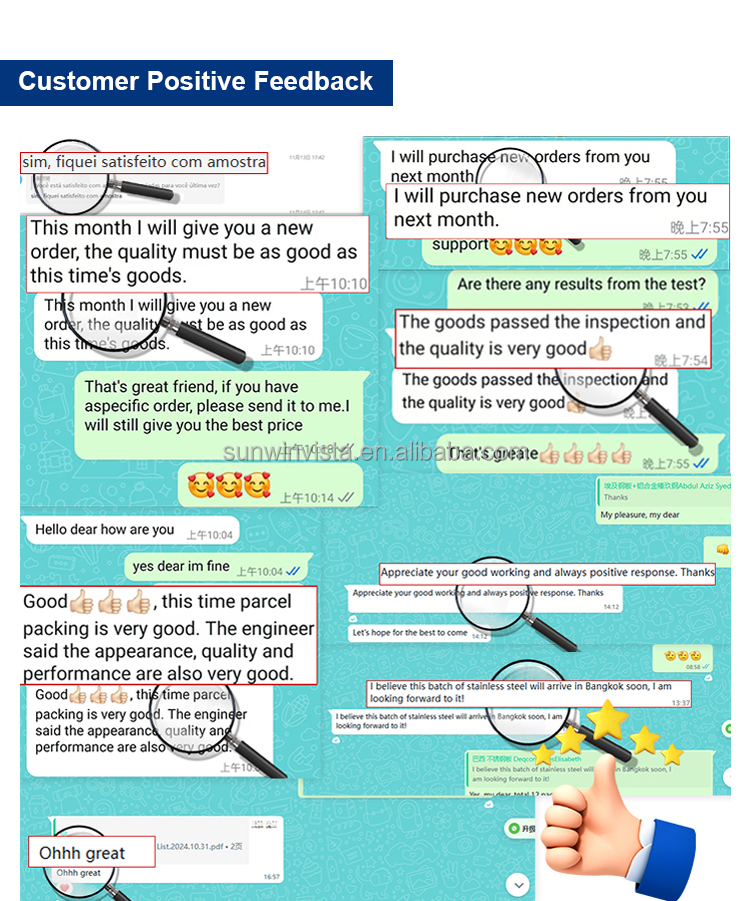
We focus on maintaining outstanding quality and highly competitive pricing to ensure our customers remain profitable and satisfied. We treat every client with respect as a friend and strive to conduct business with sincerity, regardless of their location.
Can the size and color of the steel structures be customized?
Yes, absolutely. All of our steel workshops, warehouses, and factories can be customized in length, width, height, span, wall/roof panel materials, and colors to perfectly match your specifications and structural needs.

Related Products